19 Essex Road, Mashpee, MA 02649
- 3 beds |
- 1 bath |
- 1,056 sqft
 Single-Family Home
  Built in 1974
  0.33acre lot
 —— car garage
  $450/sqft
  Listed 26 days ago
Property Description
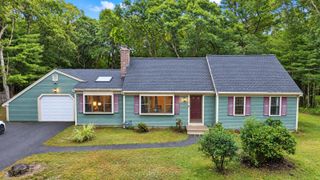
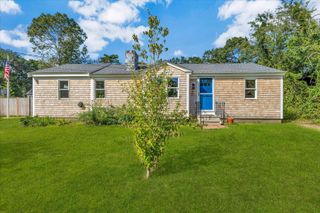
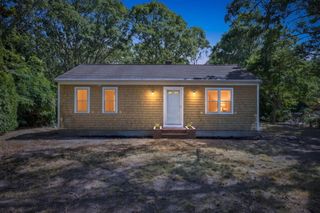
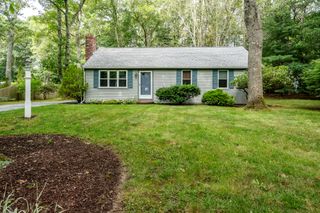
Enjoyed by the same family since new, this 3-bedroom ranch offers an incredible opportunity for its next chapter. Situated on a quiet dead-end street, the main level features three comfortable bedrooms, hardwood floors, a tiled kitchen, and natural gas heating and cooking. Bring your creative vision to make it your own! Additional highlights include a full basement with bonus space, natural gas utilities, and an outbuilding for storage of beach toys, yard equipment, and seasonal gear. Step outside to a new 12x20 deck overlooking a nicely sized yard complete with mature plantings and classic stone walls. Ideally located, you are moments away from Santuit Pond, Wakeby Pond at Ryder Conservation Land, and local walking trails. Enjoy the ultimate convenience with local shopping, dining, and entertainment just minutes away at the popular Mashpee Commons. Don't miss this well-priced property ready for a fresh start! Town sewer on the street. Town of Mashpee states the tie-in schedule to start in January of 2028. This house is on the list for a grinder. Any tie-in or related sewer expense is the buyer's responsibility.
- Listing Status:
- Active
- Date Added:
- October 5, 2026
- Data Last Updated:
- October 5, 2026 at 6:38PM
- Listing Office:
- Keller Williams Realty : 508-534-7200
- Listing Agent:
- Jason M Landers : 774-392-6795
- MLS ID:
- 22604513

- General: GardenOutbuilding
- Style: Ranch
- Parking: DrivewayOff StreetPavedParking spaces: 2
- Roofing: Asphalt
- General: Shingle SidingWood Siding1
- HOA Amenities: Cable TVTrashSnow Removal
- Originating MLS: Cape Cod & Islands Association of REALTORS®
- County: Barnstable
- Zoning: MASH M:22 B: L:62-0
- Fencing: None
- Water: Public
- Sewer: Cesspool
- Source: Cape Cod & Islands Association of REALTORS®
This listing courtesy of Jason M Landers , Keller Williams Realty
Monthly Payment
- Principal & Interest $
- Property Taxes $
- Home Insurance $
- VA Funding Fee $

Location
Similar Listings Nearby