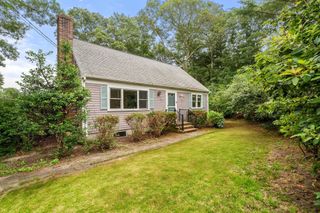
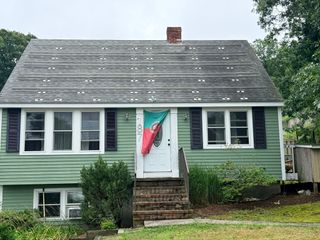
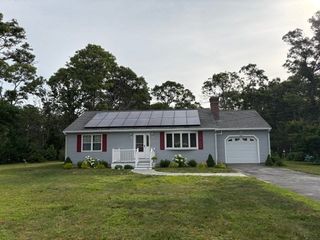
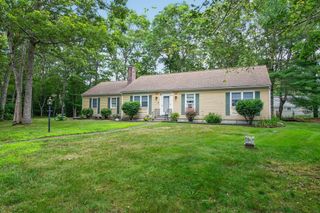
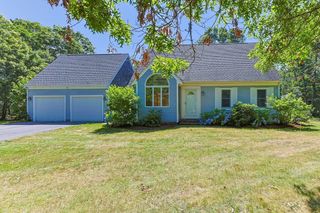
20 Lakewood Dr, Mashpee, MA 02649
- 3 beds |
- 3 baths |
- 1,272 sqft
 Single-Family Home
  Built in 1983
  0.29acre lot
 —— car garage
  $472/sqft
  Listed 6 months ago
Property Description
Short stroll to a private association beach and boating area on Mashpee-Wakeby Pond for all your outdoor enjoyment. Open living/dining area with wood floors and slider to the spacious deck. First floor bedroom conveniently located next to a full bath with shower and a laundry area, ideal for easy one floor living. Upstairs you will find two additional bedrooms, both with walk-in closets and a full bath with tub/shower. The additional finished space in the lower level is perfect for out of town guests featuring a slider leading to the backyard, perfect for hosting family and friends. Enjoy easy access to the pond's boat launch just around the corner and minutes to Mashpee Commons for shopping, restaurants, etc. Move right in and start enjoying the lifestyle whether it be for year round, summers or an investment property. All parties to verify the information contained herein.
- Listing Status:
- Pending
- Date Added:
- January 9, 2026
- Data Last Updated:
- July 30, 2026 at 3:08PM
- Listing Office:
- Keller Williams Realty : 508-534-7200
- Listing Agent:
- Jamie Regan III : 508-284-5200
- MLS ID:
- 73466994

- Appliances: Gas Water HeaterWater HeaterRangeDishwasherRefrigeratorRange Hood
- Laundry: First FloorWasher Hookup
- Basement: FullFinishedWalk-Out AccessInterior Entry
- Flooring: WoodCarpetLaminate
- A/C: None
- Heating: BaseboardNatural Gas
- Fireplace: Fireplaces: 0
- Disability Feature: None
- General: DeckRain Gutters
- Style: Cape
- Parking: Paved DrivePavedParking spaces: 5
- Roofing: Shingle
- General: Concrete Perimeter
- Road/Access: Paved
- HOA Amenities: 200.0Annually
- Originating MLS: MLS Property Information Network
- County: Barnstable
- Zoning: R5M:28 B:116 L:02349001
- Utilities: for Electric RangeWasher Hookup
- Water: Public
- Sewer: Private Sewer
- Source: MLS Property Information Network
This listing courtesy of Jamie Regan III , Keller Williams Realty
Monthly Payment
- Principal & Interest $
- Property Taxes $
- Home Insurance $
- VA Funding Fee $

 New - 1 day ago