30 Pleasant Park Drive, Mashpee, MA 02649
- 4 beds |
- 5 baths |
- 4,679 sqft
 Single-Family Home
  Built in 2026
  1.03acre lot
 3 car garage
  $668/sqft
  Listed 3 months ago
Property Description
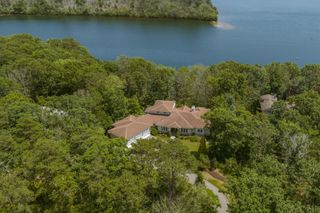
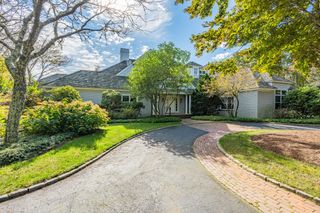
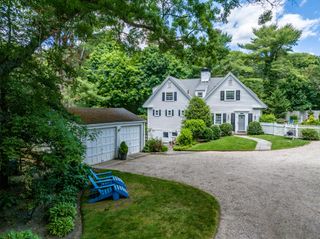
Willowbend NEW CONSTRUCTION on one of the last remaining lots. Sited on a rare one acre double lot overlooking hole 9 of THE BEND course, this stunning gambrel style home is currently under construction offering the opportunity to choose many of your own finishes including flooring, tile, countertops and paint colors. Designed for modern living and effortless entertaining, this home offers an open-concept floor plan filled with natural light, high ceilings and premium finishes throughout. The well appointed kitchen is a chef's dream with high end Thermador appliances, crisp white cabinetry and flows seamlessly into the two story family room with direct access to a covered deck to enjoy the sweeping golf course views. The first floor also includes a home office, mudroom, laundry room, powder room and primary en-suite tucked away for privacy and relaxation. The second floor offers another primary en-suite, 2 large en-suite bedrooms, a second laundry room and over 900 sq. feet of unfinished space above the garage. PLEASE NOTE the photos are renditions and do not depict the actual home, pool and pool house are not included. Need more space ? The basement could easily be finished to add a home gym, game room, home theater or a second family room. Join the Club to enjoy fine dining, world class golf, pickleball, an olympic size pool and more ! Don't miss this opportunity to live the unparalleled Willowbend lifestyle and truly love where you live. Buyers and buyer's agents to verify all information herein.
- Listing Status:
- Pending
- Date Added:
- April 10, 2026
- Data Last Updated:
- July 30, 2026 at 3:36PM
- Listing Office:
- SALT Realty Group : 781-264-2875
- Listing Agent:
- Elisabeth Ploszay : 781-264-2875
- MLS ID:
- 22601343

- Appliances: DishwasherMicrowaveGas RangeRefrigeratorNatural GasTankless Water Heater
- Basement: Full
- Flooring: HardwoodTile
- A/C: Central Air
- Heating: Natural Gas
- General: Underground Sprinkler System
- Parking: Direct AccessDriveway
- Roofing: Asphalt
- General: Shingle Siding2
- Originating MLS: Cape Cod & Islands Association of REALTORS®
- County: Barnstable
- Zoning: MASH M:70 B:166 L:0
- Water: Public
- Sewer: Private Sewer
- Source: Cape Cod & Islands Association of REALTORS®
This listing courtesy of Elisabeth Ploszay , SALT Realty Group
Monthly Payment
- Principal & Interest $
- Property Taxes $
- Home Insurance $
- VA Funding Fee $