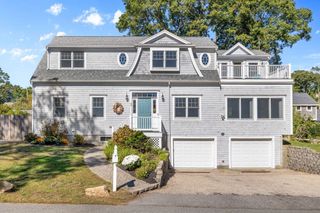
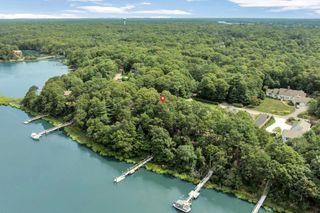
4 Brookside Cir, Mashpee, MA 02649
- 3 beds |
- 3 baths |
- 2,705 sqft
 Single-Family Home
 Built in 1998
 0.43acre lot
 2 car garage
 $527/sqft
 Listed 17 days ago
Property Description
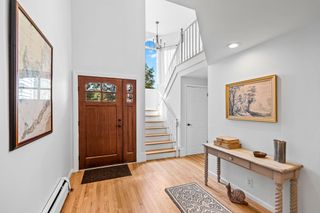
An inviting coastal retreat at 4 Brookside Circle. Beautifully renovated throughout, this three-bedroom, two-and-a-half-bath contemporary Cape offers a refined setting for year-round living or a relaxing Cape escape. Vaulted ceilings, light-filled interiors, and beautiful flooring complement a striking stone fireplace in the kitchen and dining area, creating an elegant backdrop for gathering and entertaining. The renovated first-floor primary suite features an en suite bath with a custom tiled shower, bringing comfort and convenience to everyday living. A finished walkout lower level offers a game room, bonus room, and dedicated wine cellar, with generous space to entertain or unwind. A peaceful backyard and access to an association dock enhance the coastal lifestyle. Thoughtful updates include custom window treatments, recessed lighting, new mini-splits, fresh interior paint, a new roof, and a new irrigation well pump. A beautifully appointed home with inviting spaces to gather and quiet places to retreat.
- Listing Status:
- Active
- Date Added:
- November 2, 2026
- Data Last Updated:
- November 19, 2026 at 7:07AM
- Listing Office:
- Today Real Estate, Inc. : 508-888-8008
- Listing Agent:
- Laurie-Ann Webster : 508-328-5207
- MLS ID:
- 73597963

- General: Deck - WoodRain GuttersSprinkler SystemGarden
- Style: CapeContemporary
- Parking: AttachedGarage Door OpenerPaved DriveOff StreetPavedParking spaces: 6
- Roofing: Shingle
- General: FrameConcrete Perimeter
- Road/Access: Public
- Originating MLS: MLS Property Information Network
- County: Barnstable
- Zoning: R3M:0108 B:0000 L:003902344795
- Utilities: for Electric Rangefor Electric Ovenfor Electric DryerWasher HookupCircuit Breakers200+ Amp Service
- Water: PublicPrivate
- Sewer: Private Sewer
- Source: MLS Property Information Network
- Exclusions: Pool Table Does Not Convey
This listing courtesy of Laurie-Ann Webster , Today Real Estate, Inc.
Monthly Payment
- Principal & Interest $
- Property Taxes $
- Home Insurance $
- VA Funding Fee $