40 Shellback Way F, Mashpee, MA 02649
- 2 beds |
- 2 baths |
- 1,366 sqft
 Condominium
  Built in 1984
  —— sqft lot
  —— car garage
  $317/sqft
  Listed 1 year ago
Property Description
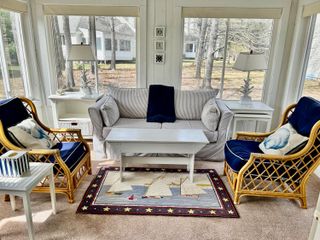
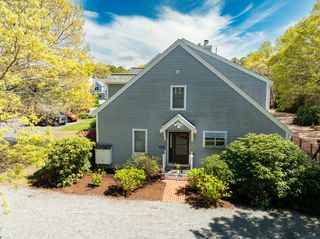
Move right in to this beautifully maintained and spacious 2-bedroom townhouse in the highly sought-after Deer Crossing complex! Boasting newer flooring and tasteful paint throughout, this home offers a perfect blend of comfort and style. Enjoy all the most coveted amenities, including a brand new HVAC system, a cozy gas fireplace, and a private patio ideal for outdoor relaxation. The full basement provides an additional 700 sqft of versatile space, perfect for extra storage, and a dedicated laundry area. This professionally managed, well-maintained complex offers fantastic community amenities, including an outdoor pool, clubhouse, and tennis/pickleball courts. Take a stroll through the beautifully landscaped grounds surrounded by serene woods and green space. Conveniently located, you're just a short walk to Mashpee Commons and South Cape Village, where you'll find some of the Cape's best dining, shopping, and entertainment options. Plus, South Cape Beach is just a short drive away for your beach days. Available furnished if desired for an additional fee. Don't miss the opportunity to make this turn-key home yours! Selling agent is owner.
- Listing Status:
- Pending
- Date Added:
- April 18, 2025
- Data Last Updated:
- July 30, 2026 at 2:36PM
- Listing Office:
- Mary Foley Real Estate, Inc. : 978-840-3030
- Listing Agent:
- Timothy W Brunell : 508-681-2668
- MLS ID:
- 22500398

- General: Mud RoomDryer/Hookup - ElectricLinen ClosetRecessed Lighting
- Laundry: Dryer/Hookup - ElectricWasher Hookup
- Basement: Full
- Flooring: VinylWoodLaminateCarpet
- A/C: Central Air
- Heating: Forced Hot AirNatural Gas
- Fireplace: FireplaceFireplaces: 1
- Parking: Off Street
- Roofing: AsphaltPitched
- General: Vinyl/Aluminum2Concrete Perimeter
- HOA Amenities: ClubhouseLandscapingClubhousePoolProfessional Property Management566.0Monthly
- Originating MLS: Cape Cod & Islands Association of REALTORS®
- County: Barnstable
- Zoning: 81-3-40F
- Water: Town Water
- Sewer: Septic Tank
- Source: Cape Cod & Islands Association of REALTORS®
This listing courtesy of Timothy W Brunell , Mary Foley Real Estate, Inc.
Monthly Payment
- Principal & Interest $
- Property Taxes $
- Home Insurance $
- VA Funding Fee $