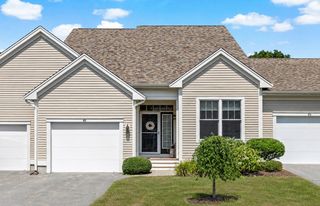
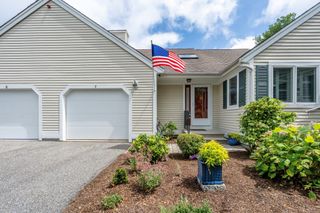
51 Portside Dr 51, Mashpee, MA 02649
- 2 beds |
- 3 baths |
- 1,685 sqft
 Condominium
  Built in 1999
  —— sqft lot
  1 car garage
  $332/sqft
  Listed 28 days ago
Property Description
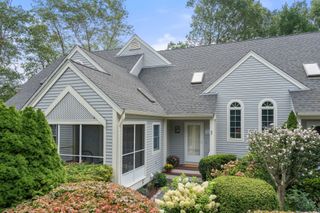
Welcome to Southport — New England’s premier 55+ active adult community! This highly desirable Nantucket-style condominium offers the perfect blend of comfort, style, and easy living, complete with a 1-car attached garage. The first floor features beautiful hardwood floors, vaulted ceilings, a gas fireplace, first-floor laundry, and a spacious primary suite with a private bath. The updated kitchen includes newer stainless steel appliances (2025). Upstairs, you’ll find a second bedroom with a private bath, along with additional loft space and a versatile side room, perfect for a home office, den, or guest space. Additional updates include newer HVAC (2025) and a newer composite deck (2025). Southport amenities include a 9-hole executive golf course, clubhouse with entertainment deck, indoor and outdoor pools with hot tub, pickleball, tennis, bocce and shuffleboard courts, patio with grilling area, well-equipped fitness center with showers and locker rooms, 3 miles of walking paths, and a village center featuring a ballroom, sports lounge, billiards room, library, and more. Move right in and start enjoying the Southport lifestyle, just minutes from some of Cape Cod’s best beaches!
- Listing Status:
- Active
- Date Added:
- August 17, 2026
- Data Last Updated:
- September 14, 2026 at 12:06PM
- Listing Office:
- Conway - Hanover : 781-826-3131
- Listing Agent:
- Jay Costantino : 781-361-2144
- MLS ID:
- 73564384

- General: DeckProfessional LandscapingSprinkler System
- Pool: AssociationIn GroundIndoorHeated
- Parking: AttachedParking spaces: 3
- General: 2
- HOA Amenities: PoolGolf CoursePutting GreenTennis Court(s)Recreation FacilitiesFitness CenterClubroomTrail(s)ClubhouseInsuranceSecurityMaintenance StructureRoad MaintenanceMaintenance GroundsSnow RemovalTrashReserve Funds940.0Monthly
- Originating MLS: MLS Property Information Network
- County: Barnstable
- Zoning: R33465401
- Utilities: for Gas Rangefor Electric DryerWasher Hookup
- Water: Public
- Sewer: Private Sewer
- Source: MLS Property Information Network
- Exclusions: Washer/Dryer
This listing courtesy of Jay Costantino , Conway - Hanover
Monthly Payment
- Principal & Interest $
- Property Taxes $
- Home Insurance $
- VA Funding Fee $