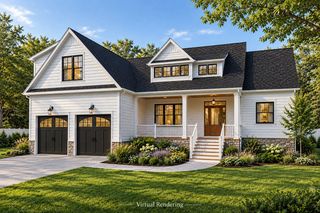
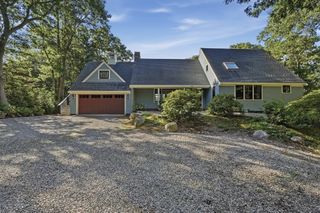
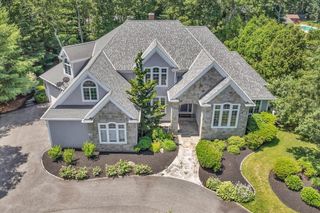
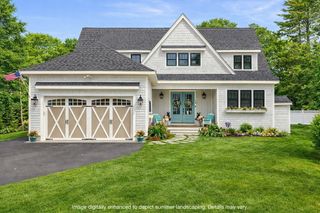
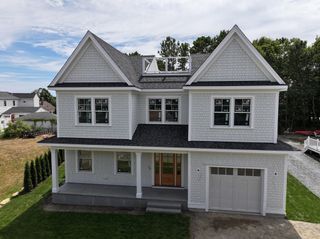
6 Heron Way, Mashpee, MA 02649
- 4 beds |
- 4 baths |
- 3,534 sqft
 Single-Family Home
  Built in 1989
  1.31acre lot
 2 car garage
  $523/sqft
  Listed 21 days ago
Property Description
Set within the coveted Punkhorn Point community, this exceptional 1.31-acre property offers privacy, resort-style amenities, and convenient access to the Mashpee River. The spacious home features an expansive 30' x 30' designer kitchen with premium appliances, custom cabinetry, wine and beverage storage, and a generous center island. A year-round sunroom extends the living space, while the family room highlights a striking stone fireplace overlooking the in-ground Gunite pool and beautifully landscaped private grounds.The first-floor primary suite, three upper-level bedrooms, two full and two half baths, a private den, and a versatile basement bonus room offer exceptional flexibility. Meticulously maintained, the home features a new roof, freshly painted exterior and interior, and refinished first-floor hardwood floors. Outdoor living shines with a wraparound Trex deck. Additional luxury amenities include a Culligan water purification system, and a remotely controlled irrigation system.The Punkhorn Point Homeowners Association offers access to a private association dock. PPHA-owned conservation land surrounds the homesite, providing a protected green buffer and enhanced privacy.
- Listing Status:
- Active
- Date Added:
- August 24, 2026
- Data Last Updated:
- September 14, 2026 at 4:08PM
- Listing Office:
- Kinlin Grover Compass : 508-833-3333
- Listing Agent:
- Victoria Pastuisaca : 774-810-2262
- MLS ID:
- 73567260

- General: PorchDeckPool - IngroundProfessional LandscapingSprinkler SystemFenced YardOutdoor ShowerLighting
- Style: Cape
- Pool: In Ground
- Parking: AttachedPaved DrivePavedParking spaces: 10
- Roofing: Shingle
- General: Concrete Perimeter
- Road/Access: Private Road
- HOA Amenities: 700.0Annually
- Originating MLS: MLS Property Information Network
- County: Barnstable
- Zoning: R32344124
- Fencing: Fenced
- Water: Well
- Sewer: Private Sewer
- Source: MLS Property Information Network
This listing courtesy of Victoria Pastuisaca , Kinlin Grover Compass
Monthly Payment
- Principal & Interest $
- Property Taxes $
- Home Insurance $
- VA Funding Fee $