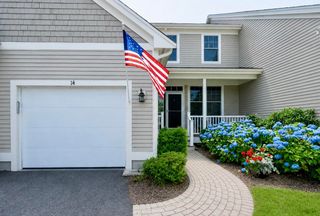
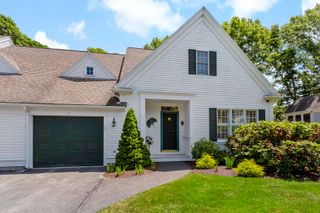
68 Leisure Green Drive N UNIT 68, Mashpee, MA 02649
- 2 beds |
- 3 baths |
- 2,128 sqft
 Condominium
  Built in 2014
  —— sqft lot
  1 car garage
  $366/sqft
  Listed 29 days ago
Property Description
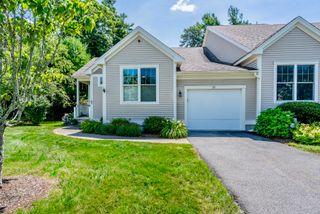
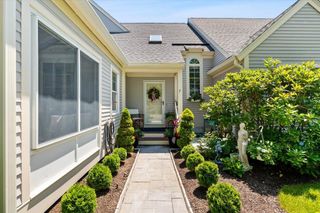
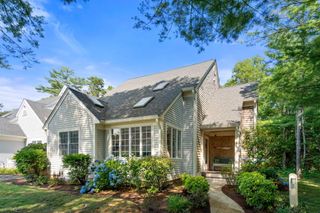
Prime Southport Location overlooking Martha's Pond! Beautiful Orleans style end unit just steps to the newly renovated Village Center. This bright & well maintained home w/wood flooring offers easy one floor living. The kitchen w/ beadboard cabinets, SS appliances, granite countertops & breakfast bar is adjacent to a formal dining area. Crown molding continues into a well proportioned living room w/ built in bookcases surrounding gas fireplace opening to a cozy 3.5 season sunroom overlooking the Pond & Nature Trail. A primary suite w/ pond views & tray ceiling includes private bath & walk in closet The guest bedroom, 2nd full bath, laundry room & attached garage complete the main level. The spacious finished walk out lower level w/ vinyl plank flooring has separate office, family/ media room w/ kitchenette & 1/2 bath for overflow guests. Sliding glass doors open to your private deck. Southport amenities include a 9 hole golf course, heated indoor & outdoor pools, tennis/pickleball courts & array of activities at 32,000 SF Village Center for those over 55. Mashpee Commons & South Cape Beach are nearby. Buyers pay one time $4500 fee to HOA at closing. 1 dog 35#, electric grills only.
- Listing Status:
- Pending
- Date Added:
- July 1, 2026
- Data Last Updated:
- July 30, 2026 at 3:36PM
- Listing Office:
- Cape Coastal Sotheby's International Realty : 508-477-6688
- Listing Agent:
- Ann M Macdonald : 904-826-6845
- MLS ID:
- 22603206

- General: Eat-in KitchenBreakfast Bar
- Appliances: DishwasherMicrowaveGas RangeRefrigeratorWasherWater Heater
- Laundry: Electric DryerLaundry Room
- Basement: FinishedFull
- Flooring: VinylWoodTile
- A/C: Central Air
- Heating: Natural Gas
- Fireplace: FireplaceFireplaces: 1
- Parking: Direct AccessGarage Door OpenerDrivewayOff StreetGuestPaved
- Roofing: AsphaltPitched
- General: Vertical Siding1
- HOA Amenities: ClubhouseGolf CourseLandscapingTrashSecuritySnow RemovalTennis Court(s)Pro On SitePool55+ CommunityPoolProfessional Property Management940.0Monthly
- Originating MLS: Cape Cod & Islands Association of REALTORS®
- County: Barnstable
- Zoning: MASH M:65 B:35 L:553
- View: Lake
- Water: Public
- Source: Cape Cod & Islands Association of REALTORS®
This listing courtesy of Ann M Macdonald , Cape Coastal Sotheby's International Realty
Monthly Payment
- Principal & Interest $
- Property Taxes $
- Home Insurance $
- VA Funding Fee $