78 Gold Leaf, Mashpee, MA 02649
- 2 beds |
- 4 baths |
- 2,450 sqft
 Single-Family Home
  Built in 2004
  —— sqft lot
  2 car garage
  $326/sqft
  Listed 1 month ago
Property Description
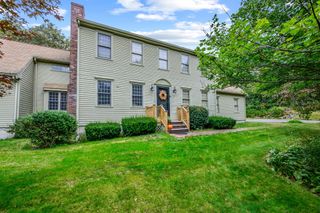
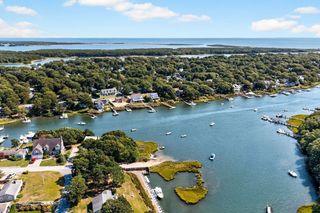
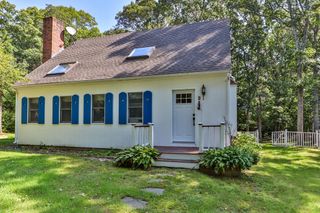
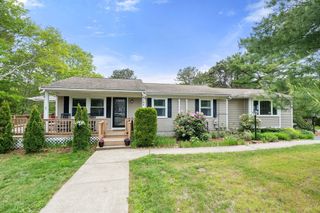
Tucked at the quiet end of Gold Leaf Lane in Windchime, this light-filled townhome offers true privacy, backing to conservation land so the woods—not neighbors—are your view. Easy first-floor living starts with a primary suite featuring a vaulted ceiling, skylight, and ensuite bath. The open living room has a gas fireplace, hardwood floors, skylights, and a slider to the deck. The fully renovated kitchen is bright and eat-in, open to the living space, with a generous island, abundant windows, and a layout made for everyday cooking and easy entertaining. A half bath completes the main level. Upstairs is a second primary suite with vaulted ceiling and ensuite bath, plus a loft/office. The finished lower level adds a family room with full bath and sliders to the patio, along with a tandem two-car garage. With about 2,450 square feet, the home feels spacious yet low-maintenance. Windchime amenities include a clubhouse, pool, and tennis and pickleball. Enjoy those while landscaping and snow removal is handled for you. Mashpee Commons, dining, shopping, and South Cape Beach are minutes away. Privacy, space, first-floor living, and easy Cape Cod living in one well-designed home.
- Listing Status:
- Active
- Date Added:
- September 3, 2026
- Data Last Updated:
- October 5, 2026 at 7:07PM
- Listing Office:
- Compass : 508-206-8726
- Listing Agent:
- Southworth Group :
- MLS ID:
- 73571570

- Style: CapeContemporary
- Parking: AttachedParking spaces: 4
- General: Concrete Perimeter
- HOA Amenities: 833.0Monthly
- Originating MLS: MLS Property Information Network
- County: Barnstable
- Zoning: 1024413028
- View: Scenic View(s)View
- Water: Public
- Sewer: Private Sewer
- Source: MLS Property Information Network
This listing courtesy of Southworth Group , Compass
Monthly Payment
- Principal & Interest $
- Property Taxes $
- Home Insurance $
- VA Funding Fee $