96 Greensward Rd, Mashpee, MA 02649
- 4 beds |
- 2 baths |
- 2,166 sqft
 Single-Family Home
  Built in 1964
  0.37acre lot
 2 car garage
  $589/sqft
  Listed 1 month ago
Property Description
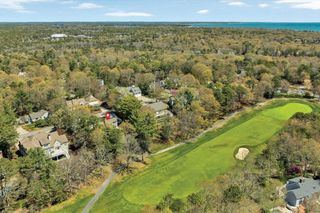
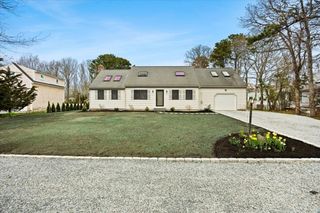
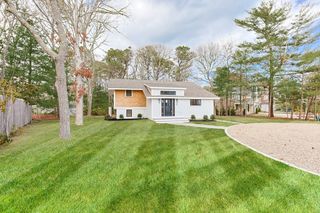
Sited in the desirable Greensward Village of New Seabury, this delightful contemporary ranch welcomes you. Mature trees surround the residence w/garden paths & multiple patio areas creating your private, tranquil retreat. This well maintained home is designed in 2 wings w/ abundant windows & sliding glass doors to bring the lovely outdoors inside. The main wing features an inviting living room w/ gas fireplace, dining area, updated kitchen w/ granite counters & stainless appliances, and the primary bedroom w/ walk in closet & en-suite bath. Down the hall is s stairway to the loft/ office space, washer/dryer closet, and entrance to an attached 2 car garage. The left wing includes a comfortable family room, guest bedroom, 2 single ‘bunk’ rooms & full bath. Title V for 4BR septic in hand. This special property is conveniently located to the Popponesset Marketplace & Inn, New Seabury Clubs (available by membership), nearby South Cape Beach and Mashpee Commons. Easy to show.
- Listing Status:
- Active
- Date Added:
- June 8, 2026
- Data Last Updated:
- July 30, 2026 at 2:07PM
- Listing Office:
- Cape Coastal Sotheby's International Realty : 508-477-6688
- Listing Agent:
- Ann Macdonald : 904-826-6845
- MLS ID:
- 73535480

- General: PatioRain GuttersProfessional LandscapingGardenOutdoor Gas Grill Hookup
- Style: ContemporaryRanch
- Parking: AttachedGarage Door OpenerGarage Faces SideOff StreetStone/GravelParking spaces: 6
- Roofing: Shingle
- Windows: Skylight(s)Insulated Windows
- General: Concrete Perimeter
- Road/Access: Private Road
- HOA Amenities: 825.0Annually
- Originating MLS: MLS Property Information Network
- County: Barnstable
- Zoning: R-31231002346646
- Utilities: for Gas Rangefor Electric DryerWasher HookupOutdoor Gas Grill Hookup
- Water: Public
- Sewer: Inspection Required for Sale
- Source: MLS Property Information Network
This listing courtesy of Ann Macdonald , Cape Coastal Sotheby's International Realty
Monthly Payment
- Principal & Interest $
- Property Taxes $
- Home Insurance $
- VA Funding Fee $