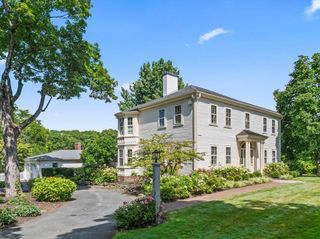
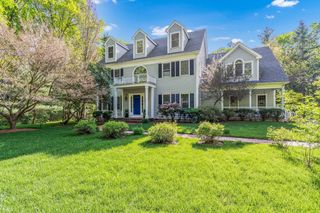
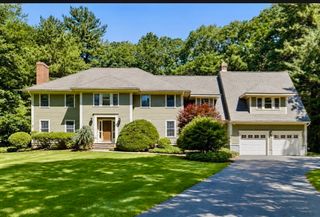
1 Lincoln Ct, Medfield, MA 02052
- 5 beds |
- 4 baths |
- 5,309 sqft
 Single-Family Home
  Built in 2021
  0.53acre lot
 3 car garage
  $320/sqft
  Listed 10 days ago
Property Description
This 2021 built home has everything you are looking for +! Upon entering the home you immediately feel the effect of the generously proportioned open concept main floor. This level features a stunning kitchen that flows to the beautifully finished, flexible dining and living areas. Make therm your own with furniture placement now and change it up as time and needs change. Upstairs, FIVE! bedrooms await you, including the primary bedroom with its spa bathroom and walk-in closets, and a second bed/bath suite. Bonus space on the third level is perfect for work, play or just hanging out. With a "to die for" mud room, laundry on the 2nd level and a 3 car garage this property allows for an active household and simplifies organized living. The finished lower level gym and game/hobby room. Outdoors, a fire pit and hot tub await you to enjoy through the seasons. To top it off (pun intended:)), solar panels, bought not leased! Nothing to do but MOVE IN!
- Listing Status:
- Active
- Date Added:
- September 3, 2026
- Data Last Updated:
- September 13, 2026 at 11:08PM
- Listing Office:
- William Raveis R.E. & Home Services : 617-964-1850
- Listing Agent:
- Steinmetz RE Professional Group : 617-610-0207
- MLS ID:
- 73571465

- General: PorchPatioBalconyHot Tub/SpaProfessional LandscapingSprinkler SystemFenced YardPrivate
- Style: Colonial
- Parking: AttachedGarage Door OpenerPaved DrivePavedParking spaces: 9
- Roofing: ShingleMetal Roofing (Recycled)
- Windows: Insulated Windows
- General: FrameConcrete Perimeter
- Road/Access: Public
- Originating MLS: MLS Property Information Network
- County: Norfolk
- Zoning: RSM:0042 B:0000 L:02135161812
- Fencing: Fenced/EnclosedFenced
- Utilities: 200+ Amp Service
- Water: Public
- Sewer: Public Sewer
- Source: MLS Property Information Network
This listing courtesy of Steinmetz RE Professional Group , William Raveis R.E. & Home Services
Monthly Payment
- Principal & Interest $
- Property Taxes $
- Home Insurance $
- VA Funding Fee $