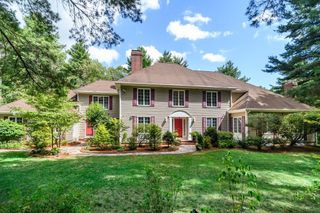
12 Birch Lane, Medfield, MA 02052
- 5 beds |
- 4 baths |
- 5,507 sqft
 Single-Family Home
  Built in 1995
  1.2acre lot
 3 car garage
  $318/sqft
  Listed 5 days ago
Property Description
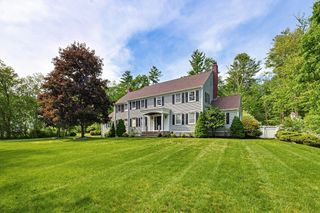
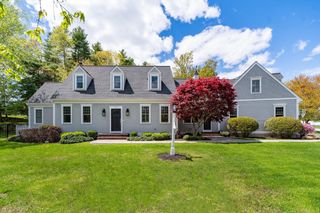
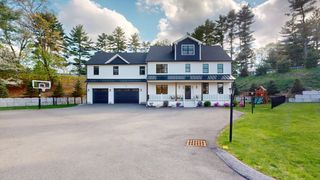
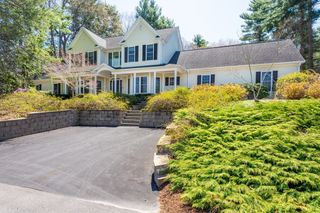
Open House Sat/Sun May 30/31, 1-3pm. Stately Custom Built Brick Residence set on a 1+ acre level lot in prestigious Medfield neighborhood near the Dover line brings pristine to new heights. Bright and fresh open floor plan, stainless/quartz kitchen features professional grade gas cooking, spacious dining area & separate wine bar/espresso station. Wood burning fireplace centers the impressive vaulted ceiling family room. Executive size 1st floor library provides bright, yet tranquil remote workspace. Vaulted ceiling master suite showcases separate sitting area, walk-in closet with custom built-ins, spa-like bath, radiant heated floors, glass/tile oversized shower & separate jet tub. Meticulous groundskeeping underpins an exceptional variety of specimen plantings, circular driveway & treelined backyard, the ultimate in privacy. Outdoor natural gas integrated grill cooking station, refrigerator & fire pit. Finished lower level Play & Media rooms, 2nd office with kitchenette & full bath.
- Listing Status:
- Active
- Date Added:
- May 26, 2026
- Data Last Updated:
- May 31, 2026 at 5:07AM
- Listing Office:
- Keller Williams Elite : 508-528-1000
- Listing Agent:
- Brian Hickox : 508-400-0791
- MLS ID:
- 73524315

- General: PatioStorageProfessional LandscapingSprinkler SystemDecorative LightingOutdoor Gas Grill Hookup
- Style: Colonial
- Parking: AttachedGarage Door OpenerStorageGarage Faces SidePaved DriveOff StreetPavedParking spaces: 15
- Roofing: Shingle
- Windows: Insulated Windows
- General: FrameConcrete Perimeter
- Road/Access: PublicDead End
- Originating MLS: MLS Property Information Network
- County: Norfolk
- Zoning: Res115183
- Utilities: for Gas Rangefor Gas DryerWasher HookupIcemaker ConnectionOutdoor Gas Grill HookupCircuit Breakers200+ Amp Service
- Water: Public
- Sewer: Public Sewer
- Source: MLS Property Information Network
This listing courtesy of Brian Hickox , Keller Williams Elite
Monthly Payment
- Principal & Interest $
- Property Taxes $
- Home Insurance $
- VA Funding Fee $