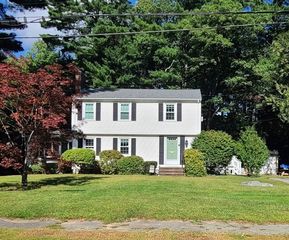
15 Lowell Mason Rd, Medfield, MA 02052
- 4 beds |
- 3 baths |
- 2,128 sqft
 Single-Family Home
 Built in 1950
 10,454sqft lot
 1 car garage
 $418/sqft
 Listed 4 days ago
Property Description
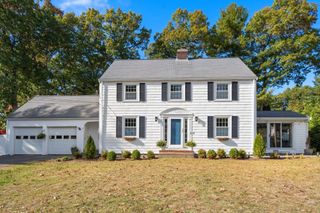
Turn-Key Medfield Cape with Modern Smart Features & Backyard Retreat! Tucked into a highly desirable, walk-to-town neighborhood, this beautifully maintained Cape pairs classic charm with key high-touch upgrades & modern tech. Enjoy immediate peace of mind with a roof, front & back gutters, and oil tank all replaced in 2022. Newer kitchen and laundry appliances (2022). The main level offers a fireplaced living room, sun drenched dining room, and a stylish kitchen with updated cabinetry, granite counters & stainless steel appliances. Practical layout highlights include a large entry mudroom and two main-floor bedrooms, including a primary bedroom with an updated en-suite bath, offering easy main-level living. Upstairs features two additional front to back bedrooms (equipped with Alexa-compatible smart outlets) and a refreshed full bath. The lower level expands your space with space for a home office and family/playroom. All controlled by a central Nest thermostat. Level backyard is built for summer relaxing, showcasing a gazebo covered stone patio, a grill gazebo, and a storage shed. Enhanced video doorbells and smart entry locks, this home sits just a short stroll from Medfield’s top-rated schools, parks, and vibrant town center!
- Listing Status:
- Active
- Date Added:
- October 21, 2026
- Data Last Updated:
- October 26, 2026 at 3:07AM
- Listing Office:
- Berkshire Hathaway Home Services Commonwealth Real Estate : 508-359-2331
- Listing Agent:
- The Rao Team : 508-954-6566
- MLS ID:
- 73593642

- General: PatioCovered Patio/DeckRain Gutters
- Style: Cape
- Parking: AttachedOff StreetPavedParking spaces: 4
- Roofing: Shingle
- Windows: Insulated Windows
- General: FrameConcrete Perimeter
- Road/Access: Public
- Originating MLS: MLS Property Information Network
- County: Norfolk
- Zoning: RUM:0050 B:0000 L:0025114387
- Utilities: for Electric Rangefor Electric Ovenfor Electric DryerWasher HookupIcemaker ConnectionCircuit Breakers
- Water: Public
- Sewer: Public Sewer
- Source: MLS Property Information Network
This listing courtesy of The Rao Team , Berkshire Hathaway Home Services Commonwealth Real Estate
Monthly Payment
- Principal & Interest $
- Property Taxes $
- Home Insurance $
- VA Funding Fee $

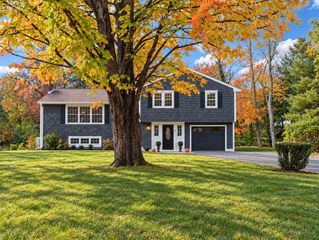
 New - 3 days ago