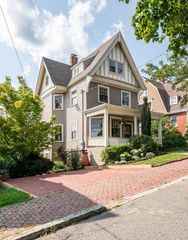
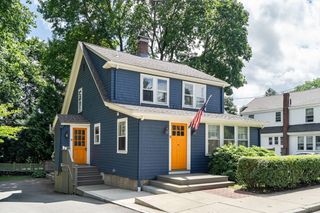
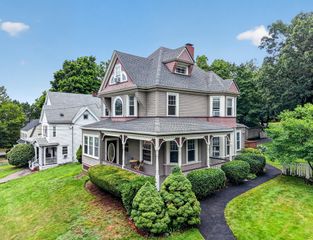
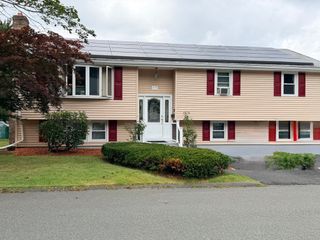
179 Woburn St, Medford, MA 02155
- 5 beds |
- 4 baths |
- 2,696 sqft
 Single-Family Home
  Built in 1960
  0.61acre lot
 2 car garage
  $477/sqft
  Listed 2 months ago
Property Description
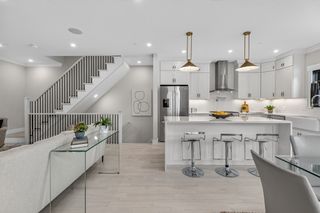
Rare oversized lot opportunity in desirable West Medford! Beautifully positioned on an elevated 0.61-acre lot, this spacious raised ranch offers exceptional flexibility, space, and long-term potential. Featuring 5 bedrooms, 2 bonus rooms, and 4 full baths, the flexible floor plan and walkout lower level provide outstanding opportunities for multigenerational living, home office space, recreation, and future value-add potential. 2025 improvements include a new Rinnai tankless heating and hot water system, refrigerator, and range. Large driveway, attached garage, and expansive backyard offer ample space for outdoor recreation and entertaining, with attractive brick retaining walls and exceptional privacy. Conveniently located near Medford Square, Tufts University, parks, schools, West Medford Commuter Rail, Medford/Tufts Green Line Station, and major commuter routes, offering easy access to Boston and surrounding communities.
- Listing Status:
- Active
- Date Added:
- June 2, 2026
- Data Last Updated:
- August 20, 2026 at 4:06PM
- Listing Office:
- Keller Williams Realty : 617-969-9000
- Listing Agent:
- Shu Xuan : 781-879-2050
- MLS ID:
- 73528457

- General: PorchDeckCovered Patio/DeckPool - IngroundRain GuttersFenced Yard
- Style: Ranch
- Pool: In Ground
- Parking: AttachedUnderPaved DriveOff StreetDrivewayPavedParking spaces: 14
- Roofing: Shingle
- Windows: Insulated Windows
- General: Conventional (2x4-2x6)Concrete Perimeter
- Road/Access: Public
- Originating MLS: MLS Property Information Network
- County: Middlesex
- Zoning: SF1M:H05 B:0042632955
- Fencing: Fenced
- Utilities: for Electric Rangefor Gas DryerWasher HookupIcemaker ConnectionCircuit Breakers200+ Amp Service
- Water: Public
- Sewer: Public Sewer
- Source: MLS Property Information Network
This listing courtesy of Shu Xuan , Keller Williams Realty
Monthly Payment
- Principal & Interest $
- Property Taxes $
- Home Insurance $
- VA Funding Fee $

 New - 12 hours ago