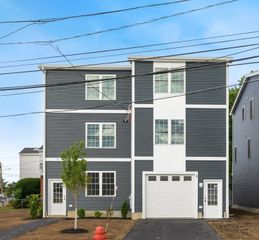
208 Central Ave 1, Medford, MA 02155
- 2 beds |
- 2 baths |
- 1,630 sqft
 Condominium
  Built in 1925
  —— sqft lot
  —— car garage
  $380/sqft
  Listed 4 days ago
Property Description
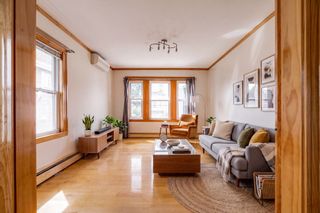
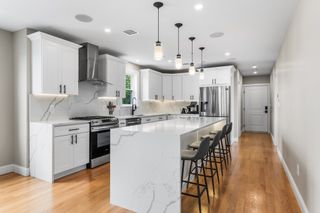
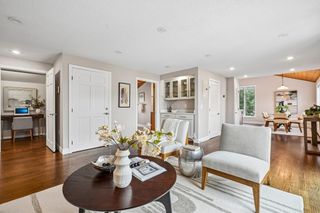
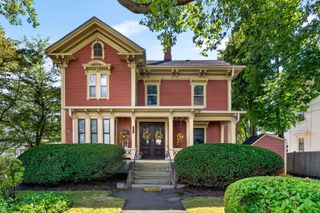
Welcome to this beautifully maintained 2-bedroom, 1.5-bath condominium in a desirable Medford. This inviting home features beautiful hardwood flooring throughout the main living areas, a spacious living room with a charming fireplace, and a dining room with classic built-ins. The updated full bathroom offers a tiled shower with tub and modern finishes. The kitchen is equipped with granite countertops and stainless steel appliances, providing both style and functionality. The finished lower level offers valuable additional living space with a convenient half bath, creating the perfect setting for a home theater, game room, playroom, or additional recreation space. Recent improvements include a new roof, new heating system, and a hot water tank that is approximately one year old. Enjoy easy access to Morrison Park and Devir Park, while commuters will appreciate the convenient location approximately 1.4 miles from Wellington Station and 1.3 miles from Malden Station on the Orange Line, providing access into Boston and beyond. A wonderful opportunity to enjoy comfortable condo living with great space, updates, and convenient access to parks, transportation, and all that Medford has to offer.
- Listing Status:
- Active
- Date Added:
- September 16, 2026
- Data Last Updated:
- September 20, 2026 at 8:09PM
- Listing Office:
- Herrick Lutts Realty Partners : 978-927-1959
- Listing Agent:
- Herrick Lutts Realty Partners : 978-927-1959
- MLS ID:
- 73578006

- General: PorchCovered Patio/DeckRain Gutters
- Parking: Off StreetParking spaces: 0
- Roofing: Shingle
- General: Frame2
- HOA Amenities: WaterSewerInsuranceReserve Funds135.0Monthly
- Originating MLS: MLS Property Information Network
- County: Middlesex
- Zoning: RA/GR
- Utilities: for Gas Rangefor Gas Ovenfor Gas DryerWasher Hookup100 Amp Service
- Water: Public
- Sewer: Public Sewer
- Source: MLS Property Information Network
This listing courtesy of Herrick Lutts Realty Partners , Herrick Lutts Realty Partners
Monthly Payment
- Principal & Interest $
- Property Taxes $
- Home Insurance $
- VA Funding Fee $

 New - 3 days ago