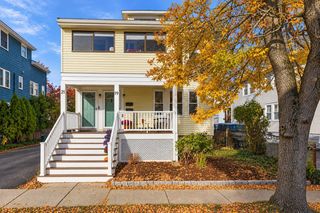
22 Ninth Street 102, Medford, MA 02155
- 2 beds |
- 2 baths |
- 1,153 sqft
 Condominium
 Built in 1985
 —— sqft lot
 —— car garage
 $490/sqft
 Listed 11 days ago
Property Description
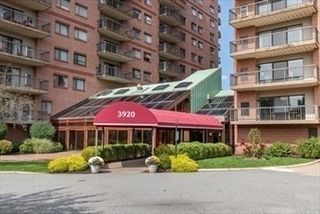
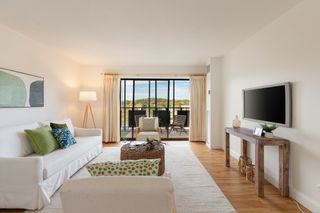
Look no further - this well-appointed first floor end unit is ready for its next owner. With two bedrooms, complete with walk-in closets, and 2 full bathrooms, a spacious living/dining room, a functional kitchen, and a screened-in private patio, this condo has over 1,100 SQ ft of fabulous living space. Beyond the walls of this unit, The Wellington offers many amenities to its residents including an in-ground pool and jacuzzi, a state of the art gym, public use grills/patio seating, and tennis courts. With close proximity to the restaurants and shops of Station Landing & Assembly Row, and the option for a quick walk or bike ride to Wellington Station, this unit/condo community has a walking score of 81. This unit is also handicapped accessible/equipped, and many modifications have been added for ease and comfort. Conveniently, this condo comes with in-unit washer/dryer hook ups, and there are also credit card operated public use washers/dryers available, as well. A separate, private storage space is also included below grade, and is a great option to store seasonal items. Make this lovely unit yours, and enjoy all the benefits The Wellington has to offer. FYI: There is a $200 move-in/move-out fee. Moving must be scheduled at least 7 days in advance w/ Management. No trucks are allowed per Rules & Regulations. Dogs (unless they are documented service animals) are prohibited per Rules & Regulations. In-unit intercom is obsolete, and a new system has been added allowing you to connect the building intercom to your landline or cellphone. Details provided by Management upon move-in.
- Listing Status:
- Active
- Date Added:
- October 15, 2026
- Data Last Updated:
- October 26, 2026 at 7:07AM
- Listing Office:
- Gibson Sotheby's International Realty : 781-894-8282
- Listing Agent:
- Simon Collaborative Group : 781-910-3405
- MLS ID:
- 73589756

- General: Patio - EnclosedCovered Patio/DeckProfessional LandscapingTennis Court(s)
- Pool: AssociationIn Ground
- Parking: Off StreetAssignedDeededParking spaces: 1
- General: Frame1
- HOA Amenities: PoolElevator(s)Tennis Court(s)Fitness CenterClubroomStorageClubhouseWaterSewerInsuranceMaintenance StructureRoad MaintenanceMaintenance GroundsSnow RemovalTrashReserve Funds512.0Monthly
- Originating MLS: MLS Property Information Network
- County: Middlesex
- Zoning: I
- Utilities: for Electric Range
- Water: Public
- Sewer: Public Sewer
- Source: MLS Property Information Network
- Exclusions: Items In Designated Storage Space To Be Removed Prior To Close.
This listing courtesy of Simon Collaborative Group , Gibson Sotheby's International Realty
Monthly Payment
- Principal & Interest $
- Property Taxes $
- Home Insurance $
- VA Funding Fee $

 New - 3 days ago