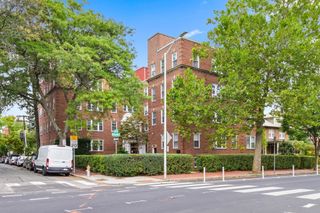
28 Cleveland Street 0, Medford, MA 02155
- 2 beds |
- 1 bath |
- 630 sqft
 Condominium
  Built in 1955
  3,485sqft lot
 —— car garage
  $929/sqft
  Listed 4 days ago
Property Description
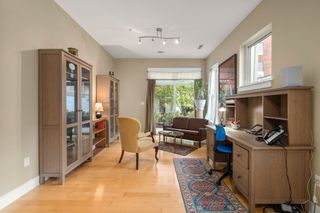
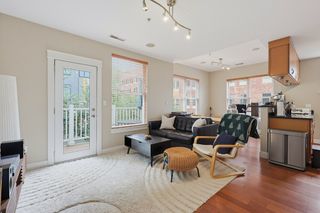
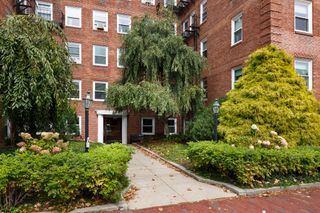
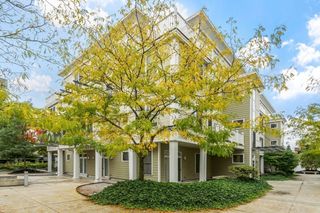
Exceptionally efficient, this charming two-bedroom single-family home offers an appealing alternative to condo living with the benefit of a private, fully fenced yard. Completely electric and complemented by solar panels designed to offset utility costs, the home combines low-maintenance living with thoughtful modern updates. Inside, a beautifully renovated chef’s kitchen anchors the open-concept floor plan, flowing seamlessly into the dining and living areas. Gorgeous hardwood floors and abundant natural light create a warm and inviting feel throughout, while two comfortable bedrooms and a pretty, tiled full bath complete the main living space. A walk-up attic and exterior shed provide excellent additional storage. Set back from the street, the home enjoys a wonderful sense of privacy. The large, fully enclosed yard features mature plantings, raised garden beds, and plenty of space for outdoor dining, entertaining, gardening and relaxing. Two-plus off-street parking spaces add everyday convenience. The location offers exceptional access to outdoor recreation and community amenities, just moments from the recently reimagined Carr Park with its new playground, splash pad, pickleball and basketball courts, dog park, and more. Wright’s Pond is nearby for seasonal swimming, while the Fells Reservation provides miles of trails and opportunities to enjoy nature. With an efficient all-electric design, renovated interior, private outdoor space, and convenient access to major highways, Boston, and Logan Airport, this is a wonderful opportunity to enjoy the ease and privacy of single-family living in a highly connected, residential neighborhood setting.
- Listing Status:
- Active
- Date Added:
- October 1, 2026
- Data Last Updated:
- October 5, 2026 at 7:07AM
- Listing Office:
- Better Homes and Gardens Real Estate - The Shanahan Group : 781-729-9030
- Listing Agent:
- Dara Singleton : 917-334-4200
- MLS ID:
- 73585785

- General: StorageFenced YardGarden
- Parking: Off StreetDeededPavedParking spaces: 2
- Roofing: Shingle
- General: Frame1
- Originating MLS: MLS Property Information Network
- County: Middlesex
- Zoning: GR630943
- Fencing: SecurityFenced
- Utilities: Circuit Breakers200+ Amp Service
- Water: Public
- Sewer: Public Sewer
- Source: MLS Property Information Network
- Exclusions: Fabric Lighting Covers In Bedrooms And Fabric Window Treatments
This listing courtesy of Dara Singleton , Better Homes and Gardens Real Estate - The Shanahan Group
Monthly Payment
- Principal & Interest $
- Property Taxes $
- Home Insurance $
- VA Funding Fee $

 New - 2 days ago