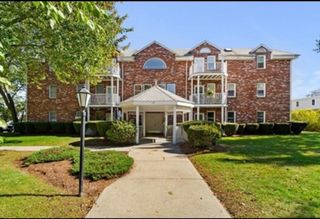
30 Revere Beach Pkwy 610, Medford, MA 02155
- 2 beds |
- 2 baths |
- 1,224 sqft
 Condominium
  Built in 1987
  —— sqft lot
  1 car garage
  $519/sqft
  Listed 7 days ago
Property Description
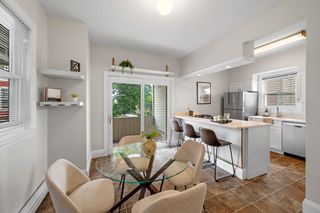
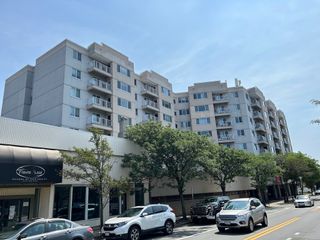
Highly desirable 6th-floor condo at Medford Parkway Plaza! This move-in-ready 2-bedroom, 2-bath residence is located in a well-maintained elevator building and offers two parking spaces (one garage and one outdoor space) plus a private basement storage unit. Freshly painted and featuring hardwood floors throughout, this spacious home boasts an open-concept layout with recessed lighting and generous living and dining areas, perfect for everyday living and entertaining. A sliding glass door opens to a private balcony with beautiful views. The modern eat-in kitchen features granite countertops and a stylish tiled backsplash. The oversized primary suite includes a walk-in closet and an en-suite full bath. A well-sized second bedroom is privately located on the opposite side of the unit, along with a second full bath and the convenience of in-unit laundry. Residents enjoy outstanding amenities, including a fitness center, activity room, outdoor swimming pool, and sauna. Recent community improvements include a newer roof (approximately 4 years old), renovated common hallways and lobby, updated fitness center, and a new key fob entry system coming soon. The professionally managed condominium association is financially strong, maintains reasonable condo fees, and **has no known upcoming special assessments**, providing added peace of mind for buyers. Ideally located with easy access to the Orange Line, Mystic River Reservation, Station Landing, and Assembly Row's popular restaurants, shops, entertainment, and nightlife. Enjoy a convenient commute to Boston, Cambridge, and Somerville, making this home an excellent choice for professionals and commuters alike. A fantastic opportunity for both owner-occupants and investors. Additional features include Garage Space #50, Outdoor Space #33, Storage Unit #1, a water heater replaced in 2020 (w/ 12 years warranty), and a heating system approximately 15 years old. No pet building except for ESA/service animals.
- Listing Status:
- Active
- Date Added:
- July 22, 2026
- Data Last Updated:
- July 29, 2026 at 7:06AM
- Listing Office:
- 1st Knock Realty : 831-682-0438
- Listing Agent:
- Luxe Home Team : 617-309-7093
- MLS ID:
- 73553235

- General: Balcony
- Pool: AssociationIn Ground
- Parking: AttachedGarage Door OpenerOff StreetParking spaces: 2
- Roofing: Rubber
- Windows: Insulated Windows
- General: BrickStone1
- HOA Amenities: PoolElevator(s)Recreation FacilitiesFitness CenterSauna/SteamClubroomStorageWaterSewerInsuranceMaintenance StructureRoad MaintenanceMaintenance GroundsSnow RemovalTrashReserve Funds517.0Monthly
- Originating MLS: MLS Property Information Network
- County: Middlesex
- Zoning: C1M:U17 B:9086644492
- Utilities: for Electric Rangefor Electric DryerWasher Hookup
- Water: Public
- Sewer: Public Sewer
- Source: MLS Property Information Network
This listing courtesy of Luxe Home Team , 1st Knock Realty
Monthly Payment
- Principal & Interest $
- Property Taxes $
- Home Insurance $
- VA Funding Fee $

 New - 1 day ago