320 Middlesex Ave D202, Medford, MA 02155
- 2 beds |
- 2 baths |
- 1,319 sqft
 Condominium
  Built in 2023
  —— sqft lot
  1 car garage
  $621/sqft
  Listed 5 days ago
Property Description
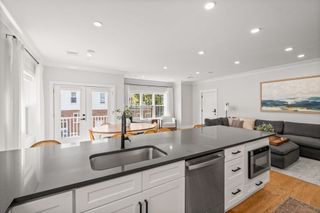
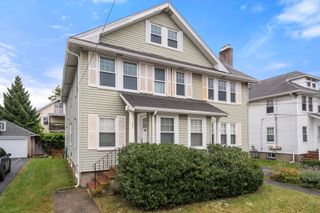
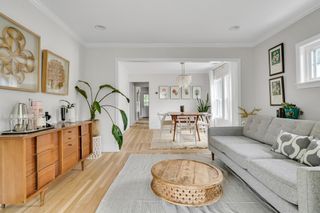
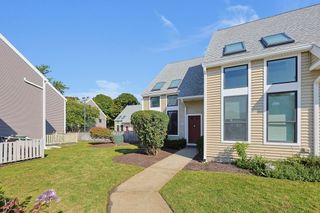
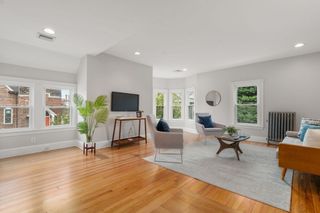
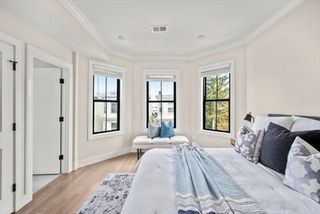
Beautifully designed 2-bedroom, 2-bath condo at Wellington Woods offering 1,330 sq ft of bright, single-level living. This desirable end unit features an open floor plan with luxury vinyl flooring, recessed lighting, crown molding, and a private balcony. The spacious living and dining areas flow into a well-appointed kitchen with quartz countertops, stainless steel appliances, gas cooking, pantry, and peninsula seating. The primary suite offers a custom walk-in closet and private bath with double vanity and tiled shower, while a second bedroom, full bath, and separate study provide flexible space for guests or working from home. Additional conveniences include in-unit laundry, extra storage, deeded parking, and a heated garage space. Wellington Woods offers an impressive collection of amenities including a swimming pool, fitness center, clubhouse, co-working spaces, sports court, playground, grilling area, and EV charging stations. Conveniently located near Assembly Row, Wellington Station, shopping, dining, and major highways with easy access to Boston.
- Listing Status:
- Active
- Date Added:
- September 30, 2026
- Data Last Updated:
- October 5, 2026 at 6:06PM
- Listing Office:
- United Real Estate, LLC : 781-453-8818
- Listing Agent:
- Ning Sun : 781-386-7257
- MLS ID:
- 73584815

- General: BalconySprinkler System
- Pool: AssociationIn Ground
- Parking: UnderGarage Door OpenerHeated GarageDeededAssignedOff StreetParking spaces: 2
- Roofing: ShingleRubberAsphalt/Composition Shingles
- Windows: Insulated Windows
- General: Conventional (2x4-2x6)4
- HOA Amenities: PoolElevator(s)PlaygroundRecreation FacilitiesPaddle TennisFitness CenterClubroomStorageClubhouseInsuranceMaintenance StructureRoad MaintenanceMaintenance GroundsSnow RemovalTrashAir Conditioning630.0Monthly
- Originating MLS: MLS Property Information Network
- County: Middlesex
- Zoning: RSM:O16 B:0003 L:000D2025259194
- Fencing: Security
- Utilities: for Gas Rangefor Gas Ovenfor Electric DryerWasher HookupIcemaker Connection100 Amp Service
- Water: Public
- Sewer: Public Sewer
- Source: MLS Property Information Network
This listing courtesy of Ning Sun , United Real Estate, LLC
Monthly Payment
- Principal & Interest $
- Property Taxes $
- Home Insurance $
- VA Funding Fee $

 New - 3 days ago