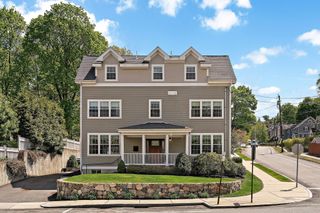
36 Mystic St, Medford, MA 02155
- 4 beds |
- 3 baths |
- 2,955 sqft
 Single-Family Home
  Built in 1900
  10,019sqft lot
 2 car garage
  $508/sqft
  Listed 4 days ago
Property Description
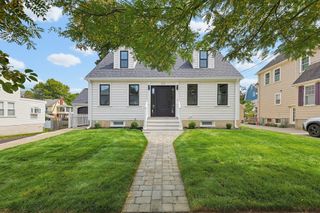
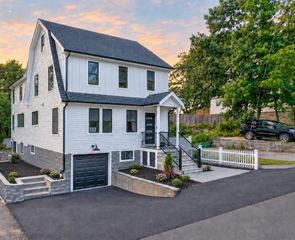
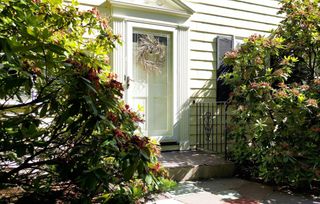
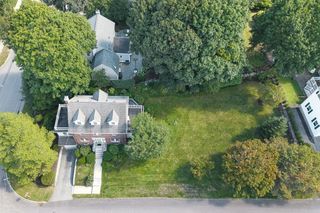
A rare opportunity to own a meticulously restored c.1875 Italianate home where historic character and modern luxury come together beautifully. Known historically as the Howes-Brooks House, this distinctive residence has been thoughtfully renovated with exceptional attention to detail while preserving its architectural heritage. Original character-defining elements—including the double-leaf front doors, decorative eave brackets, window surrounds and classic Italianate proportions—have been carefully restored. Inside, approximately 10-foot soaring ceilings, beautifully finished hardwood floors and expansive living spaces create an impressive sense of scale. The home features a designer kitchen, sophisticated baths and thoughtfully selected finishes throughout. Modern upgrades include new plumbing, electrical and a HERS-rated energy-efficient design with all-electric high-efficiency heating and central air conditioning. Electric Hybrid tank. Set on a level 0.23-acre lot surrounded by mature trees, the property offers a spacious yard, detached 2- car garage and parking for up to 4 additional vehicles. Conveniently located near the MBTA commuter rail with easy access to Boston. A truly special Medford residence combining historic architecture, exceptional craftsmanship, energy-efficient modern systems and everyday convenience. Offers due Tuesday Sep 15th at 3:00 PM
- Listing Status:
- Active
- Date Added:
- September 9, 2026
- Data Last Updated:
- September 13, 2026 at 7:06AM
- Listing Office:
- The Greene Realty Group : 888-278-5840
- Listing Agent:
- Derek Greene : 888-278-5840
- MLS ID:
- 73574619

- General: PorchDeckRain Gutters
- Style: Colonial
- Parking: DetachedGarage Door OpenerOff StreetParking spaces: 6
- Roofing: ShingleRubber
- Windows: Insulated Windows
- General: FrameStoneConcrete PerimeterStone
- Road/Access: Public
- Originating MLS: MLS Property Information Network
- County: Middlesex
- Zoning: SF1M:L05 B:0029 L:0000637387
- Utilities: for Electric Rangefor Electric DryerWasher HookupIcemaker Connection220 Volts
- Water: Public
- Sewer: Public Sewer
- Source: MLS Property Information Network
- Exclusions: Staging Items.
This listing courtesy of Derek Greene , The Greene Realty Group
Monthly Payment
- Principal & Interest $
- Property Taxes $
- Home Insurance $
- VA Funding Fee $

 New - 3 days ago