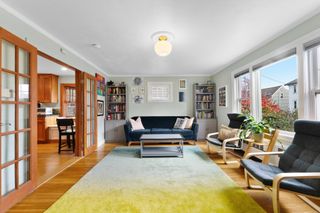
3920 Mystic Valley Pkwy 1124, Medford, MA 02155
- 2 beds |
- 2 baths |
- 1,229 sqft
 Condominium
 Built in 1988
 —— sqft lot
 2 car garage
 $569/sqft
 Listed 14 days ago
Property Description
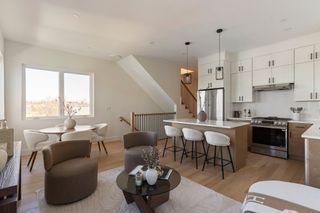
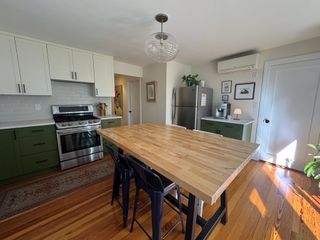
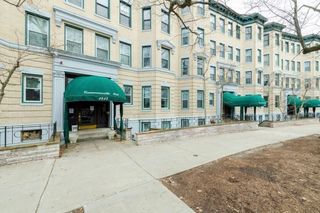
Spectacular sunsets and Mystic River views welcome you to this southwest-facing penthouse at Mystic River Park. For everyday convenience, this 11th-floor residence has been updated and includes 2 Deeded Garage parking spaces, #18 and #19. The bright, open living and dining area leads to a spacious private balcony featuring both covered and open areas—an inviting setting to enjoy sunshine, sunsets, and scenic views. Updated laminate wood floors, a kitchen with sleek finishes, two bedrooms; one with ensuite, two updated baths, and in-unit laundry complete this stylish home. Enjoy a heated indoor pool, renovated fitness center, saunas, racquetball courts, table tennis, and 2 updated elegant club room, and 24/7 concierge service. Nearby Macdonald Park offers scenic walking and biking trails along the Mystic River, while Wegmans, Station Landing, and Assembly Row provide shopping and dining options. Encore Boston Harbor and Tufts University are also within easy reach. Approximately 1.2 miles to Wellington Station and 5 miles to Boston, this convenient location offers easy access to Tufts University, Logan Airport and Routes16, 93 and 60 all close by. Showings by appointment.
- Listing Status:
- Active
- Date Added:
- November 5, 2026
- Data Last Updated:
- November 19, 2026 at 7:07AM
- Listing Office:
- Berkshire Hathaway HomeServices Commonwealth Real Estate : 781-729-7777
- Listing Agent:
- Judy Sousa : 781-956-6945
- MLS ID:
- 73599110

- General: Balcony - ExteriorBalconyScreens
- Pool: AssociationIndoorHeated
- Parking: UnderOff StreetDrivewayParking spaces: 2
- Windows: Screens
- General: 1
- HOA Amenities: Elevator(s)ClubroomWaterSewerInsuranceMaintenance StructureRoad Maintenance647.0
- Originating MLS: MLS Property Information Network
- County: Middlesex
- Zoning: IM:000702 B:6129 L:0000629582
- Utilities: for Electric Rangefor Electric Ovenfor Electric DryerWasher Hookup
- Water: Public
- Sewer: Public Sewer
- Source: MLS Property Information Network
This listing courtesy of Judy Sousa , Berkshire Hathaway HomeServices Commonwealth Real Estate
Monthly Payment
- Principal & Interest $
- Property Taxes $
- Home Insurance $
- VA Funding Fee $

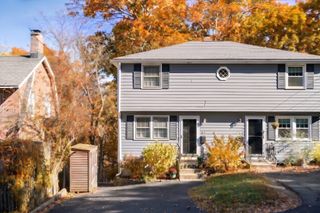
 New - 1 day ago