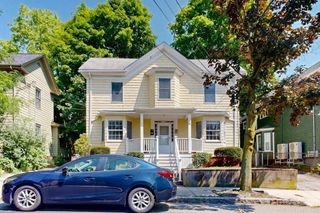
41 Kilgore Ave, Medford, MA 02155
- 4 beds |
- 3 baths |
- 2,244 sqft
 Single-Family Home
  Built in 1900
  6,534sqft lot
 1 car garage
  $573/sqft
  Listed 21 days ago
Property Description
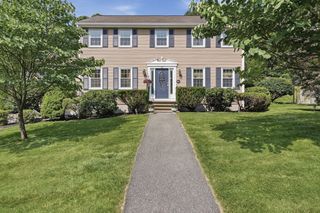
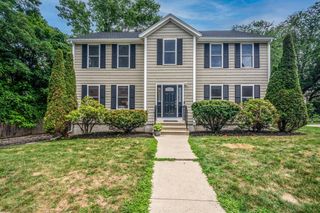
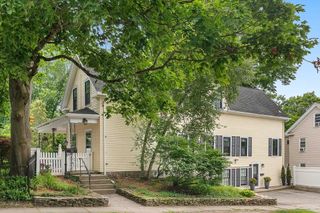
Desirable West Medford location! This beautifully maintained side-entrance Colonial offers 8 spacious rooms, 4 bedrooms & 2½ baths w/timeless charm & modern updates. A welcoming foyer leads to a beamed fireplaced living room & elegant beamed dining room. The gourmet kitchen features stunning maple cabinetry, walk in pantry, granite countertops, ss appliances, gas stove & hardwood floors throughout. Sliders from the family room open to a private, fenced backyard, perfect for outdoor entertaining. The expansive primary suite offers a sitting area, walk-in closet & 3/4 bathroom. Central air, freshly painted interior & exterior, a one-car garage, EV Charger & parking for four additional vehicles complete this exceptional home, all with beautiful views of Mystic Lake! Great commuter location within a short distance to West Medford Commuter Rail & West Medford Sq! The bonus is the Mystic Lakes just across the street for walking or jogging while enjoying the views! You will LOVE living here!
- Listing Status:
- Active
- Date Added:
- July 8, 2026
- Data Last Updated:
- July 29, 2026 at 7:06AM
- Listing Office:
- Berkshire Hathaway HomeServices Commonwealth Real Estate : 781-729-7777
- Listing Agent:
- McGlynn & Nigro Team : 617-584-7092
- MLS ID:
- 73546479

- General: PorchDeckPatioFenced Yard
- Style: Colonial
- Parking: DetachedGarage Door OpenerPaved DriveOff StreetTandemPavedParking spaces: 4
- Roofing: Shingle
- General: Other
- Road/Access: Public
- Originating MLS: MLS Property Information Network
- County: Middlesex
- Zoning: SF1M:K02 B:0019 L:0000635719
- Fencing: Fenced/EnclosedFenced
- Utilities: for Gas RangeCircuit Breakers
- Water: Public
- Sewer: Public Sewer
- Source: MLS Property Information Network
This listing courtesy of McGlynn & Nigro Team , Berkshire Hathaway HomeServices Commonwealth Real Estate
Monthly Payment
- Principal & Interest $
- Property Taxes $
- Home Insurance $
- VA Funding Fee $

 New - 1 day ago