48 Forest St 104, Medford, MA 02155
- 1 bed |
- 1 bath |
- 697 sqft
 Condominium
  Built in 1890
  —— sqft lot
  —— car garage
  $673/sqft
  Listed 4 days ago
Property Description
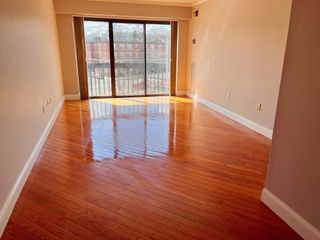
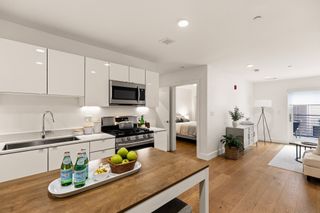
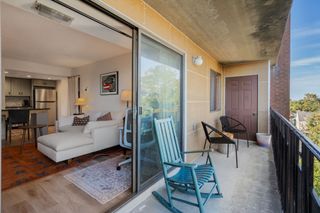
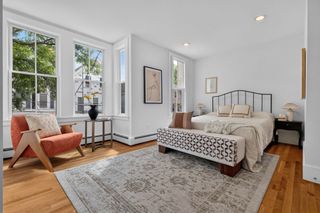
Historic character, modern updates, and an unbeatable location come together in this distinctive condo at Medford’s Historic Schoolhouse! Soaring 11-foot ceilings and oversized 9-foot windows create a bright and airy interior, while the open layout connects the kitchen, dining, and living spaces with ease. Recent improvements give the home a fresh new look, including quartz kitchen countertops, a new backsplash, brand-new bathroom tile, and new bedroom carpeting. A high-efficiency heat pump and A/C condenser replaced in 2026 add another major upgrade. One parking space and additional storage are included, along with impressive community amenities rarely found in this price range, including an indoor heated pool, sauna, private tennis court, and outdoor patio area. Just steps from Medford Square, enjoy easy access to restaurants, the Chevalier Theatre, Medford Public Library, and multiple bus routes. I-93 is right around the corner for an easy commute into Boston, while Mystic River trails, Wright’s Pond, and the Middlesex Fells offer plenty of options for enjoying the outdoors. Whole Foods, Wegmans, Costco, Assembly Row, and other everyday shopping are all within easy reach. This is a unique opportunity to own an updated home with historic charm, exceptional amenities, and easy access to everything Medford has to offer. Watch the Property & Neighborhood Video Tour: youtu.be/g4WFyBLUyvI?is=cwtdQWkIlpwwDvSd
- Listing Status:
- Active
- Date Added:
- September 9, 2026
- Data Last Updated:
- September 14, 2026 at 1:06AM
- Listing Office:
- eXp Realty LLC - Corporate Office : 888-854-7493
- Listing Agent:
- Hailey Hao : 508-250-7093
- MLS ID:
- 73574065

- General: PatioProfessional LandscapingTennis Court(s)
- Pool: AssociationIn GroundIndoorHeated
- Parking: UnderStorageOff StreetDeededParking spaces: 1
- General: Brick1
- HOA Amenities: PoolLaundryElevator(s)Tennis Court(s)Sauna/SteamStorageWaterSewerInsuranceMaintenance StructureMaintenance GroundsSnow RemovalTrash545.33Monthly
- Originating MLS: MLS Property Information Network
- County: Middlesex
- Zoning: APT2M:L09 B:2703 L:0000637891
- Water: Public
- Sewer: Public Sewer
- Source: MLS Property Information Network
This listing courtesy of Hailey Hao , eXp Realty LLC - Corporate Office
Monthly Payment
- Principal & Interest $
- Property Taxes $
- Home Insurance $
- VA Funding Fee $

 New - 3 days ago