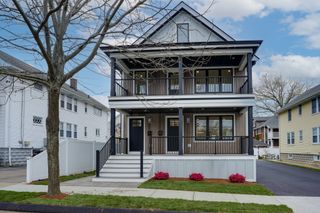
49 Spring Street 49, Medford, MA 02155
- 4 beds |
- 4 baths |
- 1,890 sqft
 Condominium
  Built in 1910
  5,227sqft lot
 —— car garage
  $624/sqft
  Listed 3 days ago
Property Description
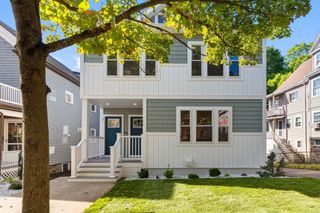
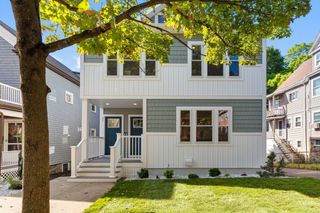
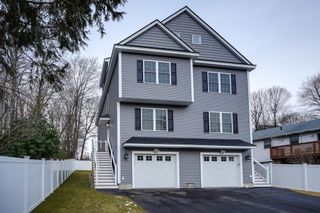
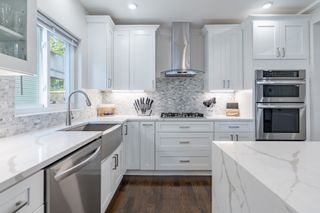
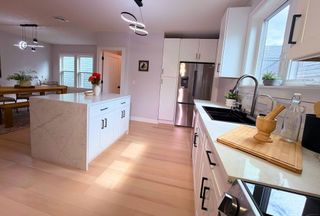
Completely renovated and expanded with craftsmanship, comfort and modern living in mind, 49 Spring Street offers a three level townhome with beautifully finished living space in an ideal Medford location close to Tufts University, Medford Square and convenient access into Boston. The substantial open-concept kitchen and dining area creates an impressive centerpiece for everyday living and entertaining, featuring stone countertops, upgraded cabinetry, stainless steel appliances and hardwood floors. Upstairs, the second-floor primary suite includes a private bath with double vanity and custom closet space, while a dedicated home office and second-floor laundry add exceptional everyday functionality. Two additional bedrooms occupy the third floor, including a second ensuite, providing flexibility for family, guests or additional work-from-home space. Outside, a large private fenced backyard offers valuable room to relax, entertain, garden or play, complemented by two dedicated off-street parking spaces. Three-zone heating and central air provide year-round comfort, while the clean unfinished basement offers nearly 600 additional square feet ideal for storage, a workshop, hobbies or recreational equipment. With four bedrooms, three full and one half baths, private outdoor space, parking and a flexible floor plan, 49 Spring Street delivers the space and versatility buyers want with the finishes and convenience of a fully renovated home.
- Listing Status:
- Active
- Date Added:
- September 10, 2026
- Data Last Updated:
- September 13, 2026 at 1:08PM
- Listing Office:
- William Raveis R.E. & Home Services : 617-964-1850
- Listing Agent:
- Ryan Cook : 617-485-8434
- MLS ID:
- 73574938

- General: PorchFenced YardRain Gutters
- Parking: Off StreetTandemAssignedDrivewayExclusive ParkingParking spaces: 2
- Roofing: Shingle
- Windows: Window(s) - Picture
- General: FrameCement Board3
- Originating MLS: MLS Property Information Network
- County: Middlesex
- Zoning: SF2641342
- Fencing: SecurityFenced
- Utilities: for Electric Rangefor Electric Ovenfor Electric Dryer200+ Amp Service
- Water: Public
- Sewer: Public Sewer
- Source: MLS Property Information Network
This listing courtesy of Ryan Cook , William Raveis R.E. & Home Services
Monthly Payment
- Principal & Interest $
- Property Taxes $
- Home Insurance $
- VA Funding Fee $

 New - 2 days ago