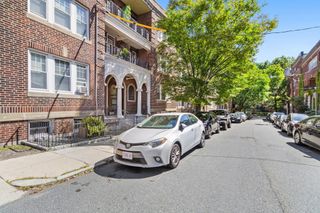
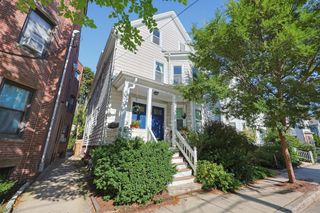
51 Albion St B, Medford, MA 02155
- 2 beds |
- 1 bath |
- 868 sqft
 Condominium
  Built in 1900
  —— sqft lot
  —— car garage
  $575/sqft
  Listed 3 days ago
Property Description
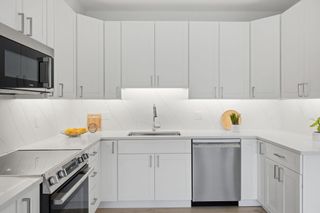
Welcome to 51 Albion Street #3, a bright and inviting top-floor condo offering the perfect blend of space, character, and convenience. This 2-bedroom, 1-bath home features 868 square feet of living space with hardwood floors and abundant natural light throughout. The spacious living room is highlighted by vaulted ceilings, skylights, and oversized windows, creating an airy space perfect for relaxing or entertaining. The eat-in kitchen offers ample cabinetry, stainless steel appliances, and plenty of room for dining, while both bedrooms provide comfortable accommodations with great natural light. A full tiled bath and additional private storage in the basement add to the home’s functionality. Ideally located near Tufts University and vibrant Ball Square, with easy access to popular restaurants, cafés, neighborhood parks, the Community Path, and the Green Line, making Somerville, Cambridge, and Boston easily accessible. A fantastic opportunity to own a charming top-floor home in a convenient Medford location.
- Listing Status:
- Active
- Date Added:
- September 17, 2026
- Data Last Updated:
- September 20, 2026 at 4:06PM
- Listing Office:
- Skyline Realty : 617-547-8700
- Listing Agent:
- Issam Dib : 617-544-7117
- MLS ID:
- 73578846

- Parking: On StreetParking spaces: 0
- Roofing: Shingle
- General: 1
- HOA Amenities: ElectricityWaterSewerInsuranceMaintenance Structure309.32Monthly
- Originating MLS: MLS Property Information Network
- County: Middlesex
- Zoning: GR
- Utilities: for Electric Range
- Water: Public
- Sewer: Public Sewer
- Source: MLS Property Information Network
This listing courtesy of Issam Dib , Skyline Realty
Monthly Payment
- Principal & Interest $
- Property Taxes $
- Home Insurance $
- VA Funding Fee $

 New - 2 days ago