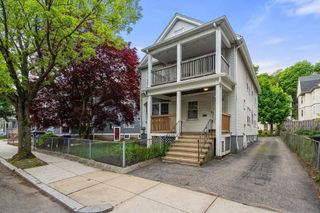
72 Winchester St, Medford, MA 02155
- 5 beds |
- 2 baths |
- 2,276 sqft
 Multi-Family Home
  Built in 1910
  3,485sqft lot
 —— car garage
  $525/sqft
  Listed 2 days ago
Property Description
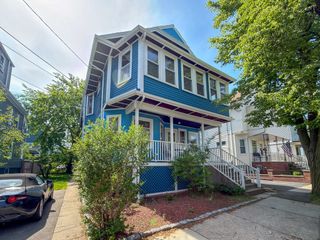
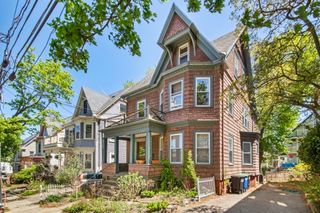
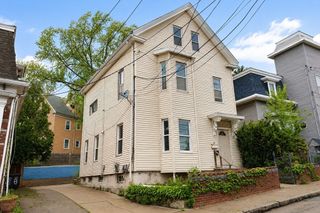
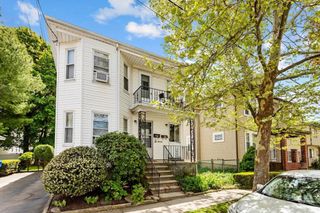
Situated on a desirable corner lot in Medford, this clean, thoughtfully updated two-family home features careful maintenance and numerous recent improvements. Exterior upgrades include durable Hardie-Plank siding, owned solar panels, enhanced yard space, and a fenced backyard ideal for outdoor enjoyment. Inside, both units offer comfortable and functional living spaces with updated floor plans, ceilings, kitchen appliances including induction ranges, and modernized baths. The fully renovated third floor adds valuable flexibility with modern finishes and expanded living spaces. Unit 1 features a 2021 efficient heat pump air system, while Unit 2 offers a gas air heating system. Additional updates and improvements provide added convenience and peace of mind. Ideally located near the MBTA, Ball Square, Davis Square, local shops, restaurants, Tufts University, Trum Field and Tufts Field/Park. This property offers exceptional accessibility and versatility in a vibrant neighborhood.
- Listing Status:
- Active
- Date Added:
- May 28, 2026
- Data Last Updated:
- May 31, 2026 at 12:07AM
- Listing Office:
- Redfin Corp. : 617-340-7803
- Listing Agent:
- Matthew Zborezny : 617-470-1521
- MLS ID:
- 73525806

- General: Balcony/DeckBalcony
- Parking: Paved DriveOff StreetParking spaces: 2
- Roofing: Shingle
- Windows: Box/Bay/Bow Window(s)Insulated WindowsScreens
- General: Frame3StoneBrick/Mortar
- Road/Access: Public
- Originating MLS: MLS Property Information Network
- County: Middlesex
- Zoning: ResM:X08 B:0057645335
- Fencing: Fenced/EnclosedFenced
- Utilities: for Gas Rangefor Gas Dryerfor Electric DryerWasher Hookup200+ Amp Service
- Water: Public
- Sewer: Public Sewer
- Source: MLS Property Information Network
This listing courtesy of Matthew Zborezny , Redfin Corp.
Monthly Payment
- Principal & Interest $
- Property Taxes $
- Home Insurance $
- VA Funding Fee $

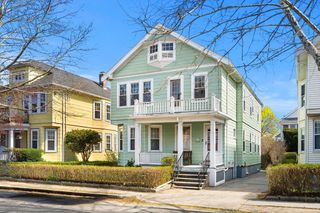
 New - 2 days ago