8 Ninth Street 516, Medford, MA 02155
- 2 beds |
- 2 baths |
- 1,108 sqft
 Condominium
 Built in 1987
 —— sqft lot
 1 car garage
 $496/sqft
 Listed 10 days ago
Property Description
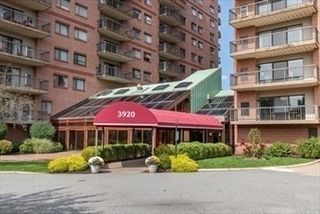
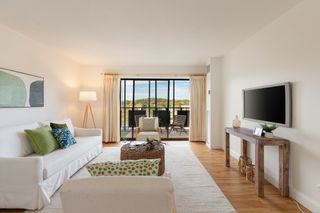
Move-in-ready style, private outdoor space, and sought-after amenities come together in this polished fifth-floor Medford condo. Set within a classic brick building with elevator access, the residence offers a turnkey interior with new flooring throughout and fresh paint in crisp neutral tones. Discover an expansive open-concept living and dining area designed for comfortable everyday use and easy entertaining. Wide glass sliders fill the space with natural light and open directly to a private balcony, creating a seamless indoor-outdoor connection for morning coffee or unwinding at the end of the day. The functional U-shaped kitchen features abundant cabinetry providing generous workspace and storage. Continue down the hall to spacious bedrooms with sizable closets, including a primary bedroom with a tiled en suite bath. In-unit laundry, central air, and thoughtfully integrated storage add valuable convenience. Association amenities include an in-ground pool and common gathering room, while under-building garage parking keeps your vehicle sheltered year-round. Located minutes from Assembly Row, Wellington Station, The Shops at Station Landing, major highway routes, parks, and walking trails, this condo places shopping, dining, transit, and recreation close at hand. A compelling opportunity to own a well-appointed home that balances comfort, accessibility, and a convenient Medford location.
- Listing Status:
- Active
- Date Added:
- October 16, 2026
- Data Last Updated:
- October 26, 2026 at 7:07AM
- Listing Office:
- Lamacchia Realty, Inc. : 339-645-9300
- Listing Agent:
- Maria Leblanc : 508-280-4496
- MLS ID:
- 73591979

- General: BalconyRain GuttersProfessional Landscaping
- Pool: AssociationIn Ground
- Parking: UnderOff StreetPavedParking spaces: 1
- Roofing: Rubber
- General: Brick1
- HOA Amenities: PoolElevator(s)ClubroomWaterSewerInsuranceMaintenance StructureMaintenance GroundsSnow RemovalTrashReserve Funds454.0Monthly
- Originating MLS: MLS Property Information Network
- County: Middlesex
- Zoning: IM:U17 B:1276 L:0000
- Utilities: for Electric Rangefor Electric DryerWasher HookupCircuit Breakers100 Amp Service
- Water: Public
- Sewer: Public Sewer
- Source: MLS Property Information Network
This listing courtesy of Maria Leblanc , Lamacchia Realty, Inc.
Monthly Payment
- Principal & Interest $
- Property Taxes $
- Home Insurance $
- VA Funding Fee $

 New - 2 days ago