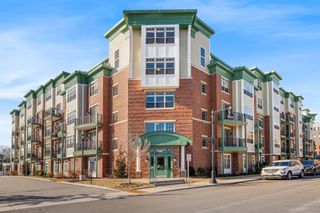
112 Porter St 5, Melrose, MA 02176
- 2 beds |
- 2 baths |
- 905 sqft
 Condominium
  Built in 1924
  —— sqft lot
  —— car garage
  $662/sqft
  Listed 6 days ago
Property Description
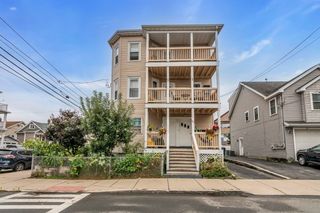
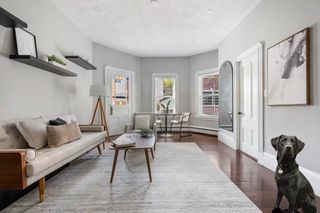
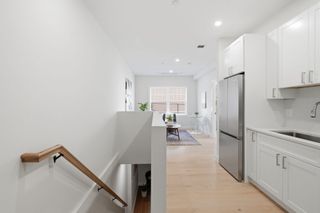
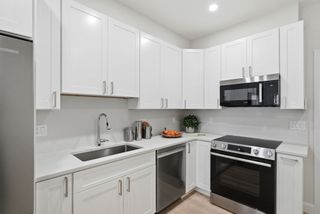
Comfort and style best describe this beautiful two-level, 2-bedroom, 2-bathroom condo, perfectly situated in the highly desirable East Side Melrose neighborhood. Nestled in an intimate 8-unit complex with low condo fees, this home offers an easy, maintenance-free lifestyle. The bright and spacious interior features a cozy fireplace and gleaming hardwood floors on the main level. The modern kitchen shines with granite countertops and stainless steel appliances. You will love the rare perk of two side-by-side, off-street parking spaces and a private storage room on the lower level. Enjoy being just moments away from the scenic Bellevue Country Club, Whole Foods and Shaw's supermarkets, and MelroseWakefield Hospital, with easy access to major highways. Plus, a convenient bus stop right outside takes you straight to the Oak Grove Orange Line train station, making commutes a breeze. With downtown shops and lively restaurants nearby, this two-level gem truly has it all! Extra storage in bsmt as well as extra storage room. Offers, if any, due Tuesday September 15, 2026 by 2:00 pm.
- Listing Status:
- Active
- Date Added:
- September 7, 2026
- Data Last Updated:
- September 13, 2026 at 7:07PM
- Listing Office:
- Harbor View Real Estate Corp. : 781-661-8021
- Listing Agent:
- Katherine Platcow : 781-635-7260
- MLS ID:
- 73571151

- General: Rain GuttersProfessional LandscapingSprinkler System
- Style: Other (See Remarks)
- Parking: Off StreetParking spaces: 2
- Roofing: Rubber
- Windows: Insulated Windows
- General: Frame2
- HOA Amenities: StorageInsuranceMaintenance StructureMaintenance GroundsSnow Removal333.25Monthly
- Originating MLS: MLS Property Information Network
- County: Middlesex
- Zoning: URAM:E10 P:0245654713940
- Utilities: for Electric Rangefor Electric DryerWasher HookupCircuit Breakers
- Water: Public
- Sewer: Public Sewer
- Source: MLS Property Information Network
- Exclusions: Inquire With List Agent.
This listing courtesy of Katherine Platcow , Harbor View Real Estate Corp.
Monthly Payment
- Principal & Interest $
- Property Taxes $
- Home Insurance $
- VA Funding Fee $

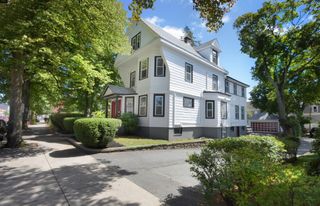
 New - 3 days ago