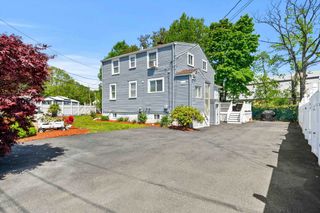
171 Derby Rd, Melrose, MA 02176
- 3 beds |
- 2 baths |
- 1,453 sqft
 Single-Family Home
  Built in 1930
  4,356sqft lot
 1 car garage
  $526/sqft
  Listed 3 days ago
Property Description
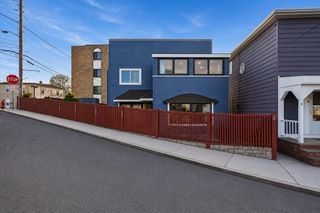
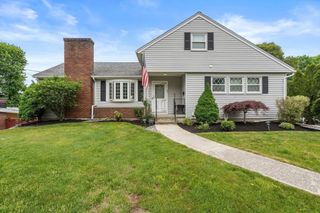
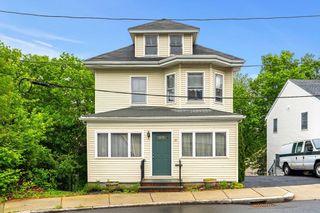
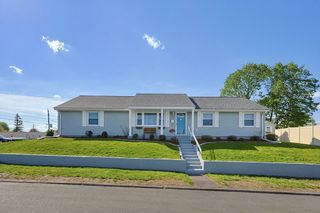
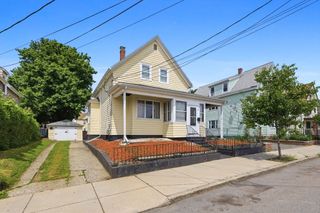
Commuters and lifestyle seekers alike will appreciate this beautifully maintained 3 bedroom, 1.5 bath home in one of Melrose’s most convenient locations, just a short distance to Oak Grove Station, the commuter rail, and vibrant downtown shops, restaurants, and coffeehouses. The enclosed front porch is a favorite spot to begin the day with coffee or unwind in the evening while neighbors stroll by. Inside, the home offers a warm and comfortable feel with a layout that simply works for everyday living — not too big, not too small, just an easy and inviting flow that instantly feels like home. Thoughtful updates and careful maintenance throughout allow the next owner to move right in and enjoy. The backyard deck is ideal for entertaining, relaxing, or summer dinners with friends. A partially finished lower level offers flexible space for movie nights, a home office, or workout area. One-car detached garage adds convenience and additional storage.
- Listing Status:
- Active
- Date Added:
- May 27, 2026
- Data Last Updated:
- May 30, 2026 at 6:06AM
- Listing Office:
- Leading Edge Real Estate : 781-979-0100
- Listing Agent:
- Annette Gregorio : 617-548-3180
- MLS ID:
- 73525235

- General: Porch - EnclosedDeckDeck - Composite
- Parking: DetachedPaved DriveOff StreetPavedParking spaces: 4
- Roofing: Shingle
- Windows: Insulated Windows
- General: FrameBlock
- Road/Access: Public
- Originating MLS: MLS Property Information Network
- County: Middlesex
- Zoning: URBM:0C5 P:0000006653602
- Utilities: for Gas Rangefor Electric DryerWasher HookupCircuit Breakers
- Water: Public
- Sewer: Public Sewer
- Source: MLS Property Information Network
- Exclusions: See Inclusion/Exclusion Sheet Attached In Info Pac In Mls.
This listing courtesy of Annette Gregorio , Leading Edge Real Estate
Monthly Payment
- Principal & Interest $
- Property Taxes $
- Home Insurance $
- VA Funding Fee $

 New - 2 days ago