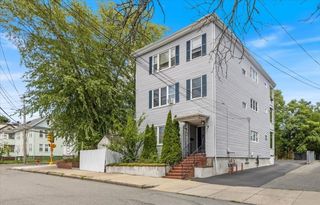
180 Green St 406, Melrose, MA 02176
- 2 beds |
- 2 baths |
- 960 sqft
 Condominium
  Built in 1986
  —— sqft lot
  —— car garage
  $505/sqft
  Listed 1 day ago
Property Description
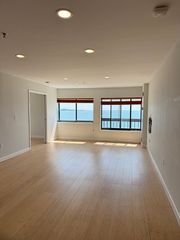
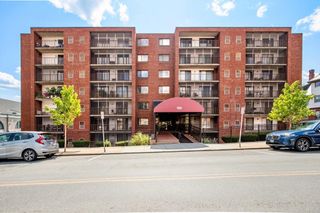
Enjoy easy, comfortable living in this bright and well-located fourth-floor condo in Melrose. Offering approximately 960 square feet of living space, this inviting home features two bedrooms and two full bathrooms, along with good natural light throughout. The fully applianced kitchen offers ample cabinet space and opens to a spacious combination living and dining area, perfect for everyday living or entertaining. Step outside to your private screened-in balcony. As the weather changes, swap in your glass window panels. A great spot to enjoy your morning coffee or unwind at the end of the day. The main bedroom features two closets and its own access to the balcony, adding both convenience and privacy. Laundry, that is dedicated for the fourth floor, is conveniently located on the fourth floor. Heat and water are included in the condo fees. Bonus amenities include a gym, racquetball court and bike storage, that can be accessed through lower level entrance. The location is hard to beat, with commuter rail and bus service nearby, plus an excellent selection of restaurants, shops, and Whole Foods just around the corner. Outdoor enthusiasts will appreciate the easy access to the Middlesex Fells Reservation, while Routes 1 and 93 make commuting by car a breeze. Convenient location, comfortable living, and a private outdoor space—everything you need to enjoy life in Melrose!
- Listing Status:
- Active
- Date Added:
- August 19, 2026
- Data Last Updated:
- August 20, 2026 at 5:06PM
- Listing Office:
- Brad Hutchinson Real Estate : 781-665-2222
- Listing Agent:
- Maureen Grant : 617-645-5030
- MLS ID:
- 73565384

- General: BalconyProfessional Landscaping
- Parking: Off StreetParking spaces: 1
- Roofing: Rubber
- Windows: Insulated Windows
- General: 1
- HOA Amenities: Hot WaterLaundryElevator(s)Fitness CenterStorageHeatWaterSewerMaintenance StructureMaintenance GroundsTrashReserve Funds528.2Monthly
- Originating MLS: MLS Property Information Network
- County: Middlesex
- Zoning: BA1M:D11 P:00051D6659522
- Utilities: for Electric Rangefor Electric OvenCircuit Breakers
- Water: Public
- Sewer: Public Sewer
- Source: MLS Property Information Network
This listing courtesy of Maureen Grant , Brad Hutchinson Real Estate
Monthly Payment
- Principal & Interest $
- Property Taxes $
- Home Insurance $
- VA Funding Fee $

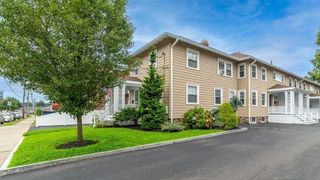
 New - 1 day ago