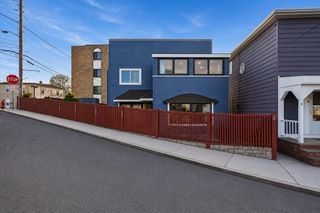
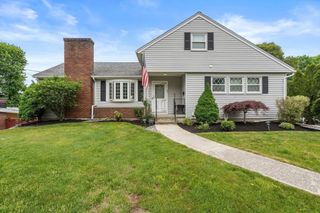
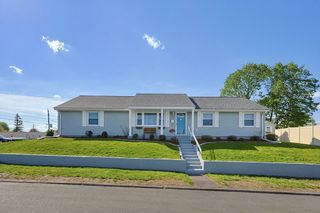
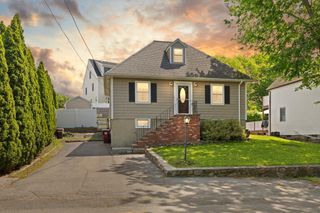
214 Laurel Street, Melrose, MA 02176
- 3 beds |
- 1 bath |
- 1,344 sqft
 Single-Family Home
  Built in 1930
  5,663sqft lot
 1 car garage
  $632/sqft
  Listed 3 days ago
Property Description
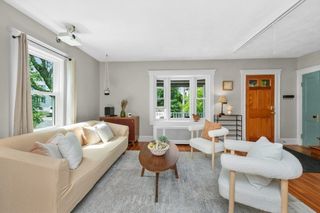
Location is everything, and this charming Colonial with a farmer's porch is situated just a short stroll away from Melrose Common and Mt. Hood Golf Course! The sleek, updated eat-in kitchen features granite countertops SS appliances, ample cabinets, and a breakfast bar and flows seamlessly into the dining room. A bright and inviting living room includes a fireplace with wood burning insert. The family room offers great views of the neighborhood. Upstairs, you'll find three bedrooms and a stunning bath with a deep soaking tub, a rain head shower and quartz topped vanity plus access to a walk-up attic. The LL provides plenty of storage and access to a one-car garage under. The rear yard is a peaceful and private place to unwind at any time of day, and the spacious deck is ideal for barbecues and entertaining. Bus to T and commuter rail is nearby as is Rt. 1. Recent updates include full insulation, new hot water, heat pumps and mini splits plus a new 200 amp electric panel.
- Listing Status:
- Active
- Date Added:
- May 27, 2026
- Data Last Updated:
- May 30, 2026 at 7:08AM
- Listing Office:
- Compass : 617-206-3333
- Listing Agent:
- Lisa Howitt : 617-957-0521
- MLS ID:
- 73525302

- General: PorchPorch - EnclosedDeck - CompositeFenced YardStone Wall
- Style: Colonial
- Parking: AttachedUnderGarage Door OpenerPaved DriveOff StreetPavedParking spaces: 3
- Roofing: Shingle
- Windows: Insulated Windows
- General: FrameStone
- Road/Access: Public
- Originating MLS: MLS Property Information Network
- County: Middlesex
- Zoning: URAM:0F7 P:0000112656757
- Fencing: Fenced/EnclosedFenced
- Utilities: for Gas Rangefor Gas OvenWasher HookupCircuit Breakers
- Water: Public
- Sewer: Public Sewer
- Source: MLS Property Information Network
- Exclusions: Yes. See List Attached In Paperclip.
This listing courtesy of Lisa Howitt , Compass
Monthly Payment
- Principal & Interest $
- Property Taxes $
- Home Insurance $
- VA Funding Fee $

 New - 2 days ago