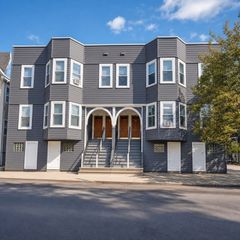
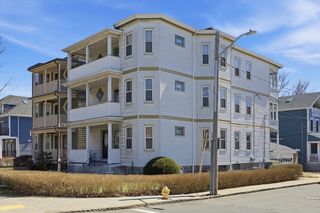
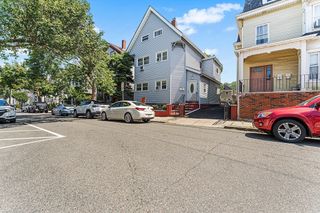
46-48 Cleveland St, Melrose, MA 02176
- 8 beds |
- 4 baths |
- 4,590 sqft
 Multi-Family Home
  Built in 1900
  7,841sqft lot
 —— car garage
  $348/sqft
  Listed 2 days ago
Property Description
A rare opportunity to acquire a four-family property in a high-demand area, offering unparalleled income potential and long-term value. Situated on one of Melrose's beautiful tree-lined residential streets. Each spacious unit features 2 bedrooms, 1 full bath, hardwood floors throughout, private rear balconies, off street parking and w/d hookups available in 2,255 sq ft basement with updated furnaces, roof and windows.Located just minutes from downtown Melrose with vibrant shops and restaurants, top-rated public schools, scenic hiking trails, and the MBTA/commuter rail, putting Boston just 7 miles away with easy access to routes 1 and 93. Whether you're an investor seeking strong rental income or a buyer looking to live in one unit while the others work for you, this property delivers on every level.
- Listing Status:
- Active
- Date Added:
- August 4, 2026
- Data Last Updated:
- August 6, 2026 at 5:06PM
- Listing Office:
- The Greene Realty Group : 888-278-5840
- Listing Agent:
- Derek Greene : 888-278-5840
- MLS ID:
- 73558870

- General: Balcony/Deck
- Parking: Off StreetPavedParking spaces: 6
- Roofing: Shingle
- Windows: Insulated Windows
- General: 4Block
- Road/Access: Public
- Originating MLS: MLS Property Information Network
- County: Middlesex
- Zoning: URAM:0B7 P:0000004653069
- Utilities: for Gas Rangefor Electric Rangefor Gas Ovenfor Electric Ovenfor Gas DryerWasher HookupVaries per Unit
- Water: Public
- Sewer: Public Sewer
- Source: MLS Property Information Network
This listing courtesy of Derek Greene , The Greene Realty Group
Monthly Payment
- Principal & Interest $
- Property Taxes $
- Home Insurance $
- VA Funding Fee $