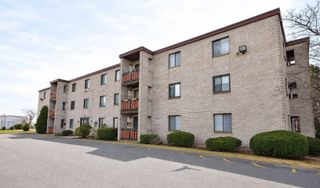
60 Vinton St 3, Melrose, MA 02176
- 1 bed |
- 1 bath |
- 644 sqft
 Rental
  Built in 1920
  —— sqft lot
  —— car garage
  $4/sqft
  Listed 9 days ago
Property Description
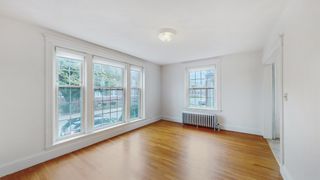
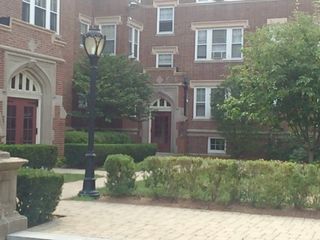
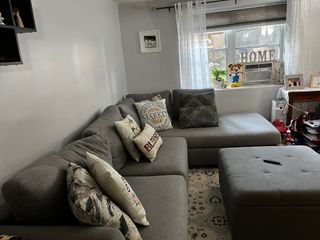
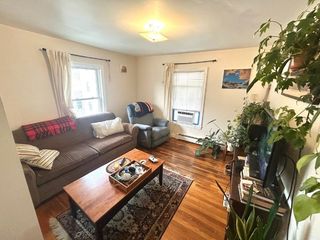
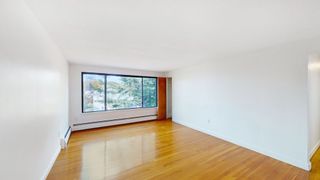
Move-in ready 1-bedroom apartment that perfectly combines suburban charm with vibrant, walkable convenience! Situated just steps from Melrose’s Cedar Park MBTA Commuter Rail, this unit offers an effortless commute and easy access to downtown Melrose’s charming shops, trendy coffee houses, popular restaurants, and essential amenities. Inside, the bright and open floor plan showcases gleaming hardwood floors, a sunlit living room, and a stylish kitchen equipped with stainless steel appliances and ample cabinet space. The dining area flows effortlessly into the living space, creating an ideal setup for both everyday living and entertaining. Additional perks include assigned parking for one vehicle, private storage in the basement and attic. Experience the best of both worlds – enjoy peaceful residential living while being just a short stroll from Melrose’s lively downtown atmosphere. A fantastic opportunity!
- Listing Status:
- Active
- Date Added:
- September 4, 2026
- Data Last Updated:
- September 14, 2026 at 2:07AM
- Listing Office:
- Keller Williams Realty : 978-475-2111
- Listing Agent:
- DNA Realty Group : 617-340-9135
- MLS ID:
- 73572087

- Parking: Parking spaces: 1
- Originating MLS: MLS Property Information Network
- County: Middlesex
- Zoning: M:0B8 P:000045C4300226
- Source: MLS Property Information Network
This listing courtesy of DNA Realty Group , Keller Williams Realty
 New - 1 day ago