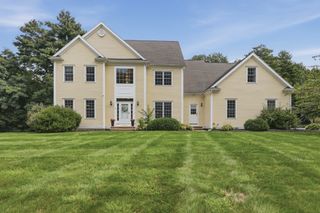
28 Vincent Rd, Mendon, MA 01756
- 4 beds |
- 5 baths |
- 4,338 sqft
 Single-Family Home
  Built in 1999
  2.26acre lot
 2 car garage
  $277/sqft
  Listed 3 months ago
Property Description
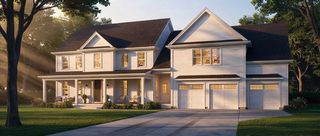
Welcome to 28 Vincent Road in Mendon, a truly unique architect-designed colonial. Enter through the mahogany front door surrounded by English ivy and into a grand entryway. This 4 bed, 4.5 bath home features a breathtaking living room with cathedral ceilings, skylights, exposed brick fireplace, and full-panel wainscoting, a spacious eat-in kitchen w/ granite countertops and stainless steel appliances, a formal dining room w/ vintage antique tin ceiling & a large private office with French doors & custom cabinetry & a 1/2 bath completes the 1st floor. Upstairs, you’ll find two primary suites with private baths & walk-in closets, along with two more spacious bedrooms featuring soaring cathedral ceilings. Additional highlights include a 2-car garage, expansive attic, and a full, partially finished lower level with a walkout that features a 2nd kitchen, bath and ample space to create an additional living area. Outside, enjoy peach and apple trees, a peaceful brook flowing through the property, and conservation land that provides a beautiful natural backdrop, added privacy, and a tranquil setting surrounded by nature.
- Listing Status:
- Active
- Date Added:
- May 28, 2026
- Data Last Updated:
- September 14, 2026 at 6:08AM
- Listing Office:
- Better Living Real Estate, LLC : 781-821-0105
- Listing Agent:
- Michael Giovangelo : 508-962-4411
- MLS ID:
- 73526288

- General: Deck - WoodRain GuttersStorageFruit TreesGarden
- Style: French Colonial
- Parking: AttachedGarage Door OpenerOff StreetPavedParking spaces: 6
- Roofing: Shingle
- Windows: Window(s) - PictureInsulated Windows
- General: FrameConcrete Perimeter
- Road/Access: Public
- Originating MLS: MLS Property Information Network
- County: Worcester
- Zoning: RESM:17 B:239 P:0283415709
- Utilities: for Electric Rangefor Electric Dryer200+ Amp Service
- Water: Private
- Sewer: Private Sewer
- Source: MLS Property Information Network
This listing courtesy of Michael Giovangelo , Better Living Real Estate, LLC
Monthly Payment
- Principal & Interest $
- Property Taxes $
- Home Insurance $
- VA Funding Fee $