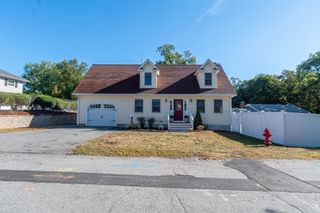
11 Powder Hill Rd, Methuen, MA 01844
- 3 beds |
- 2 baths |
- 1,676 sqft
 Single-Family Home
  Built in 1967
  0.39acre lot
 2 car garage
  $388/sqft
  Listed 2 days ago
Property Description
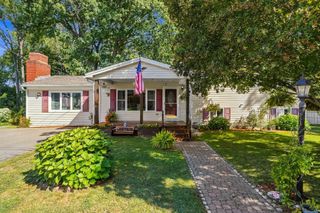
Updated Custom-Built Ranch in Sought-After Neighborhood! This inviting 3-bedroom Ranch offers comfortable one-level living with a thoughtfully designed floor plan and a long list of improvements. The eat-in kitchen features granite countertops, abundant cabinetry, pantry, breakfast bar, and stainless-steel appliances, with sliding door access to the outdoor patio overlooking the spacious fenced backyard. The bright living room showcases gleaming hardwood floors and a large bay window that fills the space with natural light. Adjacent dining room features hardwood flooring and a built-in China cabinet. The bedrooms includes three nicely sized bedrooms all with hardwood flooring and ample closet space, plus two updated full baths. The spacious primary suite offers a custom-designed walk-in closet and updated private bath with dual vanities and a tiled walk-in shower. Additional features include first-floor laundry, newer HVAC, hot water heater, electrical, roof, and solar panels. The recently painted exterior, 2-car garage, and granite entry steps add to the home's curb appeal and functionality. A wonderful opportunity for one-level living with a private backyard, desirable amenities, and numerous major improvements already completed.
- Listing Status:
- Active
- Date Added:
- September 18, 2026
- Data Last Updated:
- September 20, 2026 at 12:06PM
- Listing Office:
- RE/MAX Partners : 978-475-2100
- Listing Agent:
- The Carroll Group : 978-475-2100
- MLS ID:
- 73579512

- General: PatioRain GuttersStorageScreensFenced Yard
- Style: Ranch
- Parking: AttachedPaved DriveOff StreetParking spaces: 6
- Roofing: Shingle
- Windows: Insulated WindowsStorm Window(s)Screens
- General: FrameConcrete Perimeter
- Road/Access: Public
- Originating MLS: MLS Property Information Network
- County: Essex
- Zoning: RCM:0814 B:0081 L:022N2045947
- Fencing: Fenced
- Utilities: for Electric Rangefor Electric Ovenfor Electric DryerIcemaker Connection220 VoltsCircuit Breakers200+ Amp Service
- Water: Public
- Sewer: Public Sewer
- Source: MLS Property Information Network
- Exclusions: See Inventory List
This listing courtesy of The Carroll Group , RE/MAX Partners
Monthly Payment
- Principal & Interest $
- Property Taxes $
- Home Insurance $
- VA Funding Fee $

 New - 2 days ago