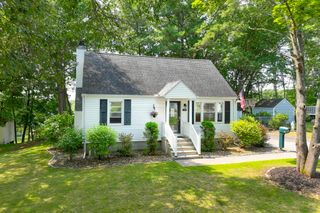
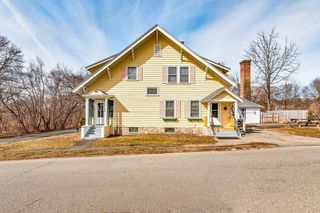
23 Appaloosa Drive, Methuen, MA 01844
- 3 beds |
- 2 baths |
- 1,814 sqft
 Single-Family Home
  Built in 1984
  0.48acre lot
 2 car garage
  $374/sqft
  Listed 5 days ago
Property Description
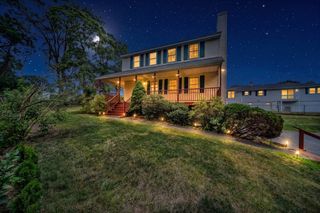
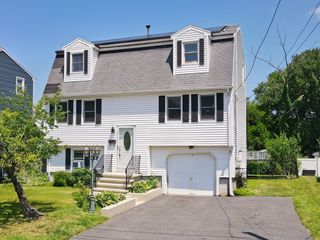
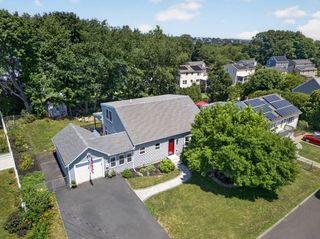
Ideally situated in a sought-after cul-de-sac neighborhood, this oversized split-level is the one you've been waiting for! Offering 3 bedrooms, 2 baths, hardwood floors, and a spacious 2-car garage, this move-in ready home is filled with warmth, natural light, and inviting living spaces.The heart of the home is the large, open kitchen featuring a peninsula and tons of workspace, opening seamlessly to the dining area with vaulted ceilings for a bright, open-concept feel that's perfect for entertaining and everyday living. Updated windows flood the home with sunlight, while the spacious living room offers a classic wood-burning fireplace and plenty of room to gather.The finished lower level provides valuable additional living space with a versatile family room and ¾ bath with laundry area. Step outside to enjoy the brand-new patio and composite deck both overlooking a large private backyard ideal for relaxing, entertaining, or simply enjoying the peaceful setting. Thoughtfully maintained and beautifully set in a desirable West Methuen neighborhood, this home offers the perfect combination of space, comfort, and location. Don't miss this opportunity!
- Listing Status:
- Active
- Date Added:
- July 22, 2026
- Data Last Updated:
- July 27, 2026 at 5:06PM
- Listing Office:
- Coldwell Banker Realty - Andovers/Readings Regional : 978-475-2201
- Listing Agent:
- Donna Burke : 978-423-9896
- MLS ID:
- 73553290

- General: Deck - CompositePatioStorageSprinkler SystemScreensGardenStone Wall
- Style: Split Entry
- Parking: UnderHeated GarageGarage Faces SidePaved DriveOff StreetPavedParking spaces: 6
- Roofing: Shingle
- Windows: Insulated WindowsScreens
- General: FrameConcrete Perimeter
- Road/Access: PublicDead End
- Originating MLS: MLS Property Information Network
- County: Essex
- Zoning: Res2037182
- Utilities: for Electric Rangefor Electric DryerGenerator Connection200+ Amp ServiceGenerator Connection
- Water: Public
- Sewer: Private Sewer
- Source: MLS Property Information Network
This listing courtesy of Donna Burke , Coldwell Banker Realty - Andovers/Readings Regional
Monthly Payment
- Principal & Interest $
- Property Taxes $
- Home Insurance $
- VA Funding Fee $