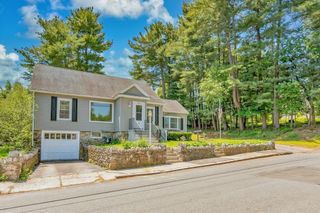
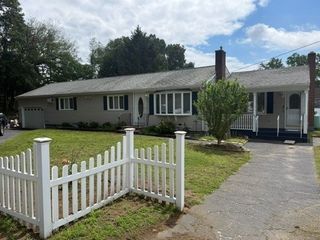
34 Duston Dr, Methuen, MA 01844
- 3 beds |
- 2 baths |
- 2,405 sqft
 Single-Family Home
  Built in 1970
  —— sqft lot
  1 car garage
  $249/sqft
  Listed 5 days ago
Property Description
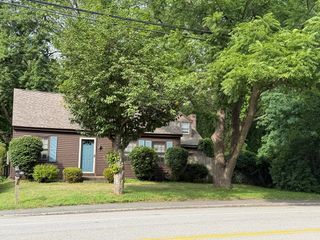
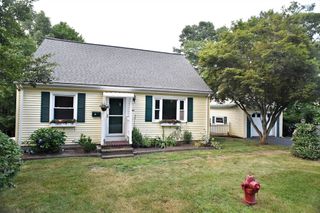
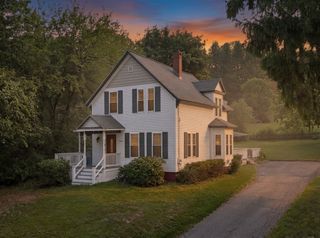
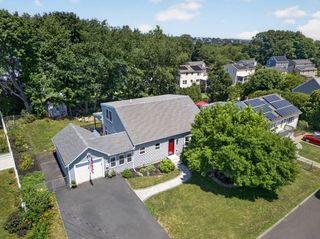
Welcome to this well-maintained home offering a spacious and functional layout in a desirable Methuen neighborhood. The sun-filled main level features comfortable living spaces, while the finished lower level expands your living options with a bonus room, dedicated office, full bathroom, spacious entertaining room, and plenty of storage. Step outside to a private backyard, perfect for relaxing or entertaining. Ideally located just minutes from The Loop and Tuscan Village, you'll enjoy endless shopping, dining, and entertainment options, along with nearby parks, public schools, medical facilities, and convenient access to I-93 and Route 213. Don't miss this wonderful opportunity to enjoy comfort, flexibility, and an unbeatable location!
- Listing Status:
- Active
- Date Added:
- July 22, 2026
- Data Last Updated:
- July 27, 2026 at 7:06PM
- Listing Office:
- Chinatti Realty Group, Inc. : 978-320-3377
- Listing Agent:
- Nichole Hunter : 978-652-8511
- MLS ID:
- 73553741

- General: DeckRain GuttersStorage
- Style: Ranch
- Parking: AttachedGarage Door OpenerHeated GarageStorageGarage Faces SidePaved DriveOff StreetPavedParking spaces: 5
- Roofing: Shingle
- General: Concrete Perimeter
- Road/Access: Public
- Originating MLS: MLS Property Information Network
- County: Essex
- Zoning: RC2047026
- Utilities: for Gas Rangefor Gas Ovenfor Gas DryerWasher Hookup200+ Amp Service
- Water: Public
- Sewer: Public Sewer
- Source: MLS Property Information Network
- Exclusions: Projector In Basement
This listing courtesy of Nichole Hunter , Chinatti Realty Group, Inc.
Monthly Payment
- Principal & Interest $
- Property Taxes $
- Home Insurance $
- VA Funding Fee $