40 Rossi St, Methuen, MA 01844
- 2 beds |
- 2 baths |
- 1,512 sqft
 Single-Family Home
  Built in 1958
  0.25acre lot
 1 car garage
  $390/sqft
  Listed 5 days ago
Property Description
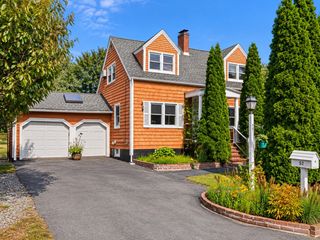
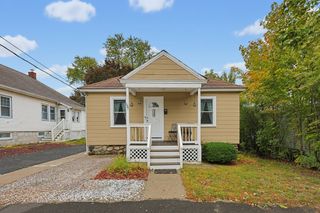
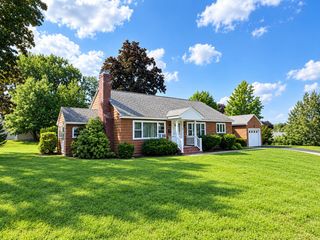
An exceptional yard and a quiet dead-end setting make this Cape a special place to call home. Inside, bamboo flooring runs throughout the main living areas, and a beautifully maintained kitchen with granite countertops opens to the dining room -- keeping meals and gatherings connected. A first-floor bedroom features built in shelves and desk space, while the oversized upstairs primary offers a walk-in closet and access to a private office area and three-quarter bath. Looking for a third bedroom? The office provides a flexible option with the addition of a door. Many updates including both bathrooms recently renovated as well as recessed lighting & ceiling fans throughout adding both comfort and appeal. Step outside to a fenced backyard with ample room to entertain, garden or simply relax. A deck, patio and connecting walkways create inviting outdoor spaces, with a spacious shed providing extra storage. Just off the deck, the hot tub enjoys a sheltered setting thoughtfully designed to preserve views of the sky. A one-car garage, spacious lower level ready for finishing and convenient location round out this thoughtfully maintained home. This one must be seen. Make your appointment today and judge for yourself.
- Listing Status:
- Active
- Date Added:
- September 30, 2026
- Data Last Updated:
- October 6, 2026 at 2:06AM
- Listing Office:
- EXIT Premier Real Estate : 781-270-4770
- Listing Agent:
- Team Sonia Rollins & Associates : 781-454-6043
- MLS ID:
- 73584544

- General: DeckPatioHot Tub/SpaStorageFenced YardGardenPrivate
- Style: Cape
- Parking: DetachedPaved DriveOff StreetPavedParking spaces: 5
- Roofing: Shingle
- General: FrameConcrete Perimeter
- Road/Access: PublicDead End
- Originating MLS: MLS Property Information Network
- County: Essex
- Zoning: MAM:0810 B:077A L:00722045189
- Fencing: Fenced/EnclosedFenced
- Utilities: 100 Amp Service
- Water: Public
- Sewer: Public Sewer
- Source: MLS Property Information Network
This listing courtesy of Team Sonia Rollins & Associates , EXIT Premier Real Estate
Monthly Payment
- Principal & Interest $
- Property Taxes $
- Home Insurance $
- VA Funding Fee $