5 Patrick Way, Methuen, MA 01844
- 4 beds |
- 4 baths |
- 3,842 sqft
 Single-Family Home
  Built in 2008
  1.9acre lot
 3 car garage
  $325/sqft
  Listed 5 days ago
Property Description
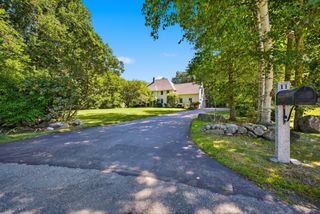
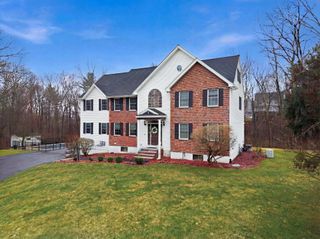
Welcome to 5 Patrick Way! Timeless elegance meets modern sophistication and functionality in this grand "estate" home situated on a quiet cul-de-sac in a coveted North Methuen neighborhood. Come experience one of the finest homes in the area with professional interior designer features, exquisite details and lighting, abundant natural lighting throughout, customized ceramic/marble flooring and baths, remodeled walk-in 'Closets-By-Design' with pocket doors, specialty crown molding, cathedral and tray ceilings, stunning kitchen with hand-crafted cabinetry, full granite backsplash and countertops, undermount cabinet lighting, and new black stainless appliances, French doors leading to the serene sunroom, and an oversized 3rd floor multi-purpose lounge room or guest suite! This home includes 1st floor AND 2nd floor primary suites, offering a multi-generational living opportunity. Step through one of the two sliding glass doors and discover expansive outdoor spaces with a large deck, professional landscaping, garden areas, custom stonework and hardscapes, retaining walls, multiple brick pavers patios and walkways, built-in brick firepit, matching storage shed, and covered patio leading to the walkout basement and oversized 3-car garage. The New Hampshire border, shopping centers, golf courses, and the new Tuscan Village are 10 minutes away! You won't want to miss this unique and exceptional quality home. See attached features/amenities sheet and floor plans. ***Please join us for an Open House weekend on September 12th and 13th from 12:00-2:00+ pm! ***Brokers Open House on Friday, September 11 from 4:00-5:30 pm***
- Listing Status:
- Active
- Date Added:
- September 8, 2026
- Data Last Updated:
- September 13, 2026 at 5:08AM
- Listing Office:
- StartPoint Realty : 978-422-3999
- Listing Agent:
- Kristen M. Bradley : 978-606-6833
- MLS ID:
- 73571366

- General: PorchDeck - CompositePatioCovered Patio/DeckStorageProfessional LandscapingSprinkler SystemDecorative LightingGardenStone Wall
- Style: Colonial
- Parking: UnderGarage Door OpenerInsulatedOff StreetPavedParking spaces: 10
- Roofing: Shingle
- Windows: Insulated Windows
- General: FrameConcrete Perimeter
- Road/Access: PublicDead End
- Originating MLS: MLS Property Information Network
- County: Essex
- Zoning: RR4525087
- Utilities: for Gas Rangefor Gas Dryer200+ Amp Service
- Water: Public
- Sewer: Private Sewer
- Source: MLS Property Information Network
- Exclusions: Basement RefrigeratorWindow TreatmentsAnd Tv Mounts To Remain. Most Furnishings Are Negotiable.
This listing courtesy of Kristen M. Bradley , StartPoint Realty
Monthly Payment
- Principal & Interest $
- Property Taxes $
- Home Insurance $
- VA Funding Fee $