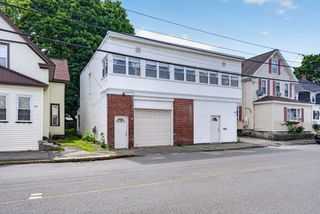
8 Francella Rd, Methuen, MA 01844
- 2 beds |
- 2 baths |
- 1,130 sqft
 Single-Family Home
  Built in 1960
  10,019sqft lot
 2 car garage
  $509/sqft
  Listed 6 days ago
Property Description
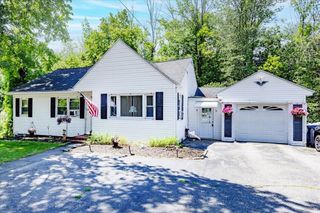
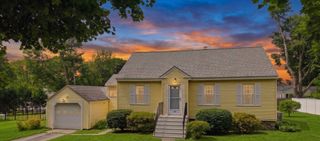
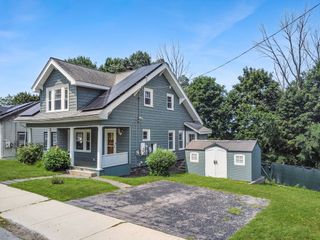
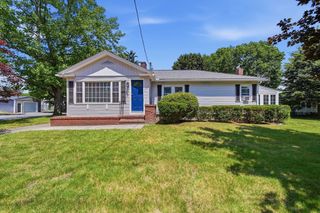
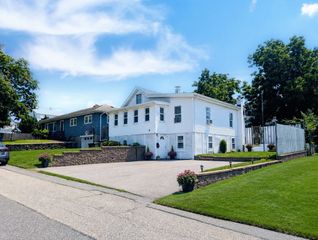
Welcome to this beautifully maintained ranch\-style home offering comfort, style, and convenience\! This home features an attached **two\-car garage**, providing ample parking and additional storage\. Step inside to find a bright and inviting layout featuring hardwood and tile flooring, a beautifully updated kitchen, spacious bedrooms, and a renovated full bath\. Enjoy your morning coffee or unwind in the enclosed porch overlooking the expansive, level backyard—perfect for entertaining, gardening, or outdoor activities\. The partially finished basement provides additional living space, while the paved driveway offers even more parking\. Conveniently located near shopping, parks, schools, public transportation, golf courses, and major highways\. Audio and Video Recording Is in Progress on This Property. Leased solar panels to be assumed by the buyer at closing.First Open House Sat-Sun 12:00-2:00 Pm
- Listing Status:
- Active
- Date Added:
- July 21, 2026
- Data Last Updated:
- July 27, 2026 at 7:06PM
- Listing Office:
- Keller Williams Realty Evolution : 978-927-8700
- Listing Agent:
- Alvarenga & Son's Team : 978-907-8869
- MLS ID:
- 73552974

- General: Porch - Enclosed
- Style: Ranch
- Parking: AttachedOff StreetParking spaces: 4
- Roofing: Shingle
- General: FrameBrick/Mortar
- Road/Access: Public
- Originating MLS: MLS Property Information Network
- County: Essex
- Zoning: RD2041876
- Utilities: for Gas Rangefor Gas DryerCircuit Breakers
- Water: Public
- Sewer: Public Sewer
- Source: MLS Property Information Network
This listing courtesy of Alvarenga & Son's Team , Keller Williams Realty Evolution
Monthly Payment
- Principal & Interest $
- Property Taxes $
- Home Insurance $
- VA Funding Fee $