8 Glen Forest Lane, Methuen, MA 01844
- 3 beds |
- 1 bath |
- 1,344 sqft
 Single-Family Home
  Built in 1952
  10,019sqft lot
 1 car garage
  $398/sqft
  Listed 6 days ago
Property Description
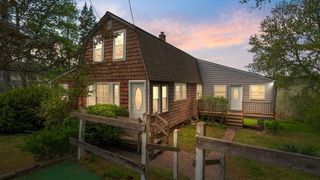
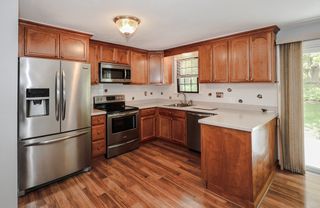
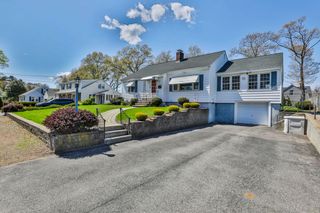
Move right in to this great 3 bedroom hip roof ranch situated on dead end street. This amazing home features recently updated stainless eat in kitchen that is opened to large living room both with gorgeous luxury vinyl plank flooring. Down the hallway are 3 great sized bedrooms with gorgeous wood floors. Off the kitchen is also a wonderful 3 season room overlooking large private fenced in yard. Need more living space, the basement simply needs new flooring to complete the area. This home boasts young roof, heating system, hot water tank and electrical . Do not miss the garage with driveway and the extra parking spaces for guests. Close to playground, walking trails, shopping and highways makes this one you do not want to miss.
- Listing Status:
- Active
- Date Added:
- May 20, 2026
- Data Last Updated:
- May 26, 2026 at 1:06PM
- Listing Office:
- Keller Williams Realty : 978-475-2111
- Listing Agent:
- Jennifer Hamilton Bower : 508-954-7941
- MLS ID:
- 73521635

- General: PatioFenced Yard
- Style: Ranch
- Parking: UnderPaved DriveOff StreetPavedUnpavedParking spaces: 6
- Roofing: Shingle
- Windows: Insulated Windows
- General: FrameBlock
- Road/Access: PublicDead End
- Originating MLS: MLS Property Information Network
- County: Essex
- Zoning: RD2039857
- Fencing: Fenced/EnclosedFenced
- Utilities: for Gas Rangefor Gas OvenWasher HookupCircuit Breakers
- Water: Public
- Sewer: Public Sewer
- Source: MLS Property Information Network
This listing courtesy of Jennifer Hamilton Bower , Keller Williams Realty
Monthly Payment
- Principal & Interest $
- Property Taxes $
- Home Insurance $
- VA Funding Fee $