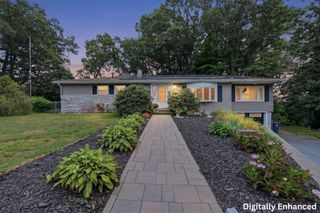
8 Hunter Ave, Methuen, MA 01844
- 3 beds |
- 4 baths |
- 3,799 sqft
 Single-Family Home
  Built in 2002
  10,019sqft lot
 2 car garage
  $210/sqft
  Listed 1 day ago
Property Description
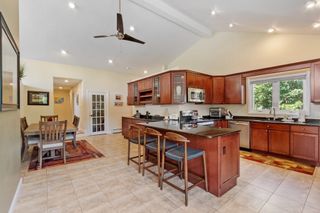
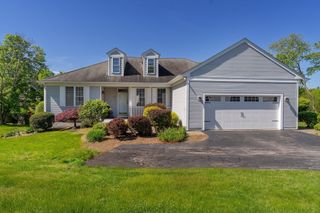
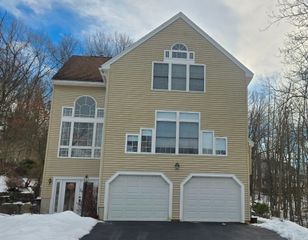
Welome to this elegant hip-roof Colonial, ideally situated in one of the area’s most desirable locations. This beautiful home offers 8 spacious rooms and 4 bathrooms, with hardwood floors throughout and timeless charm .The inviting open-concept foyer creates a warm and welcoming first impression. The huge kitchen and dining area provide plenty of space for everyday meals and entertaining, while the formal dining room is perfect for celebrating those special occasions. The spacious primary bedroom features cathedral ceilings, hardwood floors, and a private en-suite bathroom, creating a comfortable and relaxing retreat. With generous living spaces, beautiful hardwood flooring, and an exceptional layout, this home offers the perfect blend of comfort, and functionality. Check the finished Lower Level family with its entertaining bar area and a bathroom Offering a great potential in-law, The arborvitae trees surrounding and the bonus 2 car garage .Security System will be deactivated prior to closing. Buyer and Buyer's Agent to perform their own due diligence, Contingent on Seller finding Suitable Housing
- Listing Status:
- Active
- Date Added:
- September 12, 2026
- Data Last Updated:
- September 13, 2026 at 7:06AM
- Listing Office:
- Berkshire Hathaway HomeServices Verani Realty Salem : 603-890-3226
- Listing Agent:
- Jean Giguere : 978-423-2453
- MLS ID:
- 73573142

- General: PorchDeckRain GuttersStorageSprinkler SystemScreens
- Style: Colonial
- Parking: AttachedPaved DriveOff StreetParking spaces: 5
- Roofing: ShingleSolar Shingles
- Windows: Insulated WindowsScreens
- General: FrameConcrete Perimeter
- Road/Access: Public
- Originating MLS: MLS Property Information Network
- County: Essex
- Zoning: res4301213
- Utilities: Generator ConnectionGenerator220 VoltsGenerator Connection
- Water: Public
- Sewer: Public Sewer
- Source: MLS Property Information Network
This listing courtesy of Jean Giguere , Berkshire Hathaway HomeServices Verani Realty Salem
Monthly Payment
- Principal & Interest $
- Property Taxes $
- Home Insurance $
- VA Funding Fee $

 New - 2 days ago