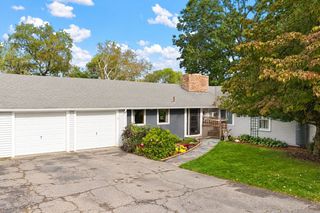
15 Homestead Rd, Middleboro, MA 02346
- 3 beds |
- 1 bath |
- 1,607 sqft
 Single-Family Home
 Built in 1954
 0.61acre lot
 —— car garage
 $311/sqft
 Listed 6 days ago
Property Description
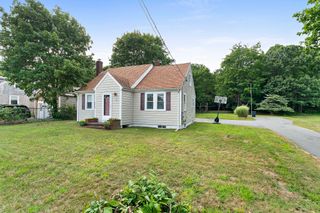
This property could be your dream home! This charming 3-bedroom house, complete with a versatile bonus room, is brimming with character and possibilities. Step outside to discover a sprawling, fenced-in yard that backs up to tranquil woods—an idyllic setting for children to play and explore, all nestled on a quiet dead-end street. This home is particularly appealing for families searching for convenience, as one of the bedrooms is conveniently located on the first floor.You'll appreciate the recent upgrades, including a brand-new septic system and oil tank, ensuring peace of mind for years to come. Lush new shrubs have also been planted in the front yard, enhancing the home's curb appeal. Inside, the furnace is just 7 years old, while the stove and dishwasher were recently upgraded—only 2 and 1 year old, and the Hot Water heater is brand new! Respectively—adding to the home's overall efficiency and convenience. A bonus: Middleboro boasts its own electric company, which can significantly reduce your electricity bills. The location is unbeatable, providing easy access to top-rated schools, a variety of restaurants, shopping options, and the nearby train station, all set within a highly sought-after neighborhood.With so much potential at this price point, this home truly stands out. Don’t miss your chance to explore and envision your future here—come to the Open House and see for yourself the amazing possibilities that await!
- Listing Status:
- Active
- Date Added:
- October 20, 2026
- Data Last Updated:
- October 26, 2026 at 7:07AM
- Listing Office:
- Lamacchia Realty, Inc. : 508-230-8200
- Listing Agent:
- Brenda Smith : 508-825-3081
- MLS ID:
- 73591876

- General: StorageFenced Yard
- Style: Cape
- Parking: Paved DriveOff StreetParking spaces: 4
- Roofing: Shingle
- Windows: Insulated Windows
- General: FrameConcrete Perimeter
- Road/Access: PublicDead End
- Originating MLS: MLS Property Information Network
- County: Plymouth
- Zoning: Res3555246
- Fencing: Fenced
- Utilities: for Electric Rangefor Electric Ovenfor Electric DryerWasher HookupCircuit Breakers100 Amp Service
- Water: Public
- Sewer: Private Sewer
- Source: MLS Property Information Network
This listing courtesy of Brenda Smith , Lamacchia Realty, Inc.
Monthly Payment
- Principal & Interest $
- Property Taxes $
- Home Insurance $
- VA Funding Fee $