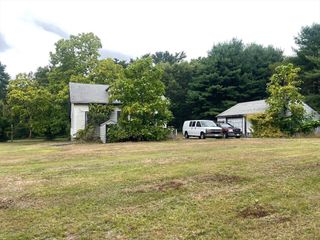
37 Acorn St, Middleboro, MA 02346
- 3 beds |
- 2 baths |
- 1,376 sqft
 Single-Family Home
  Built in 1940
  0.59acre lot
 —— car garage
  $399/sqft
  Listed 8 days ago
Property Description
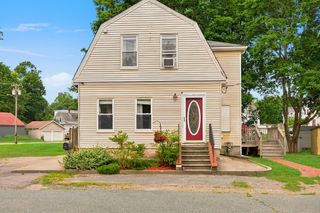
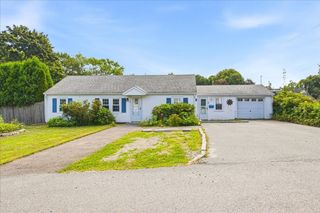
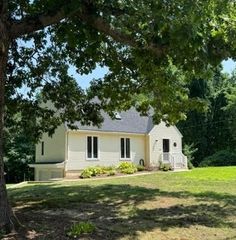
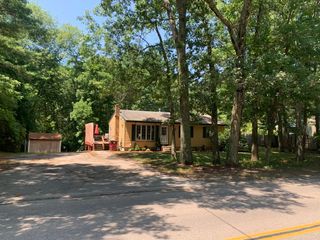
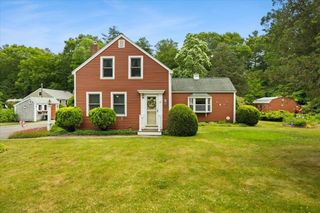
Welcome Home! This Cape Cod style home offers charm and updates. Natural light floods the first floor, where you'll find a large fully-applianced kitchen, a half bath, dining room and living room, and first floor laundry room with a huge closet. Upstairs two generous bedrooms share a spacious bathroom with an extra large closet. The large yard is an oasis for relaxing and entertaining, with mature trees, large composite deck and patio, room for a garden, and a fully fenced backyard for Fido. Recent updates include the gas furnace and AC condenser installed in 2021, new shed in 2022, and deck in 2023. Conveniently located nearby to public schools, grocery shopping, downtown Middleboro, and Route 495. Affordable municipal gas & electric service, town water and sewer - this home has it all!
- Listing Status:
- Active
- Date Added:
- August 12, 2026
- Data Last Updated:
- August 20, 2026 at 3:07PM
- Listing Office:
- Moor Realty Group : 781-961-6667
- Listing Agent:
- Jennifer Lamoureux : 508-558-2689
- MLS ID:
- 73560741

- General: Deck - CompositePatioStorageFenced Yard
- Style: Cape
- Parking: Paved DriveOff StreetPavedParking spaces: 4
- Roofing: Shingle
- General: FrameConcrete PerimeterBlockStone
- Road/Access: Public
- Originating MLS: MLS Property Information Network
- County: Plymouth
- Zoning: RBM:0059 B:0000 L:59843554708
- Fencing: Fenced/EnclosedFenced
- Utilities: for Gas Rangefor Gas Dryerfor Electric DryerWasher HookupIcemaker ConnectionCircuit Breakers
- Water: Public
- Sewer: Public Sewer
- Source: MLS Property Information Network
- Exclusions: Seller's Personal Property.
This listing courtesy of Jennifer Lamoureux , Moor Realty Group
Monthly Payment
- Principal & Interest $
- Property Taxes $
- Home Insurance $
- VA Funding Fee $

 New - 3 days ago