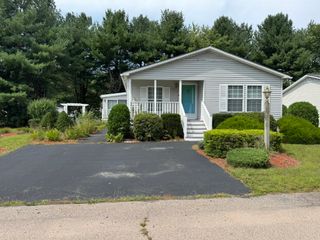
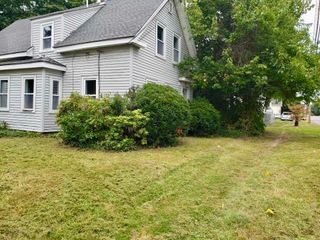
701 Oak Point Drive, Middleboro, MA 02346
- 3 beds |
- 2 baths |
- 1,344 sqft
 Single-Family Home
 Built in 2000
 —— sqft lot
 1 car garage
 $298/sqft
 Listed 19 days ago
Property Description
Newly updated 3BR/2BA Princeton-style home in the desirable Oak Point Community. If you are looking for a move-in ready "pottery barn styled" unit in close proximity to the club house, you won't want to miss this one! The many updates include; all new flooring, new plumbing with walk-in shower, new stainless steel appliances with gas stove for cooking, updated plumbing and vanity in master bathroom, new hot water heater (2023), new furnace & central air (2023), and new roof (2024). Along with a 3 season porch and a one car attached garage, you could be in for the Holidays. All appliances included. Please note: Oak Point is a 55+ Community with many amenities including heated indoor and outdoor pools, tennis courts, bocce courts, shuffleboard, billiard room, gym and library. The Oak Point 55+ park fee includes land lease, taxes, sewer, snow removal, trash removal, lawn care and shrub trimming.
- Listing Status:
- Active
- Date Added:
- October 7, 2026
- Data Last Updated:
- October 26, 2026 at 6:07AM
- Listing Office:
- Martin Real Estate : 781-589-7164
- Listing Agent:
- Diana Saunders Martin : 781-589-7164
- MLS ID:
- 73584922

- General: Porch - ScreenedRain Gutters
- Style: RanchOther (See Remarks)
- Parking: AttachedPaved DrivePavedParking spaces: 2
- Roofing: Shingle
- Windows: Insulated Windows
- General: ModularConcrete PerimeterBlock
- Road/Access: Private Road
- HOA Amenities: 974.16Monthly
- Originating MLS: MLS Property Information Network
- County: Plymouth
- Zoning: res
- Utilities: for Gas Rangefor Gas Ovenfor Electric DryerWasher HookupCircuit Breakers
- Water: Public
- Sewer: Other
- Source: MLS Property Information Network
- Exclusions: All Personal Property.
This listing courtesy of Diana Saunders Martin , Martin Real Estate
Monthly Payment
- Principal & Interest $
- Property Taxes $
- Home Insurance $
- VA Funding Fee $