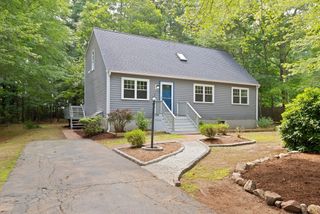
812 Plymouth St, Middleboro, MA 02346
- 3 beds |
- 1 bath |
- 1,701 sqft
 Single-Family Home
  Built in 1935
  0.25acre lot
 —— car garage
  $312/sqft
  Listed 15 days ago
Property Description
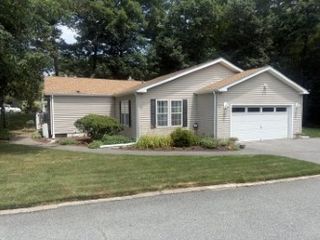
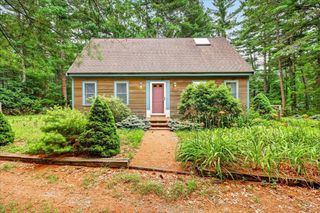
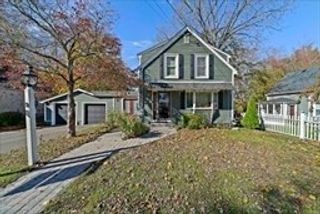
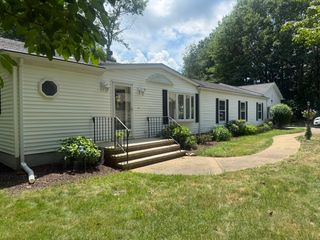
Welcome to this well-maintained 3-bedroom, 1-bath home offering 1,701 square feet of comfortable living space. Situated on a desirable corner lot, this property features a fully fenced backyard with a rear deck, a dedicated fire pit area perfect for relaxing or entertaining, and a storage shed for added convenience. Enjoy peaceful views of nearby cranberry bogs and a picturesque pond, creating a serene setting right from your own property. Inside, you'll find a functional layout designed for everyday living. Ideally located with easy access to Routes 495, 44, 105, 58, and 24, this home offers both comfort and convenience for commuters. Whether you're a first-time homebuyer, downsizing, or simply looking for a move-in-ready home, this property is one you won't want to miss.
- Listing Status:
- Active
- Date Added:
- July 14, 2026
- Data Last Updated:
- July 29, 2026 at 10:06PM
- Listing Office:
- RE/MAX River's Edge : 401-245-2000
- Listing Agent:
- David Silva : 401-640-3309
- MLS ID:
- 73549154

- General: DeckRain GuttersStorageFenced YardGarden
- Style: Cape
- Parking: Paved DriveOff StreetPavedParking spaces: 4
- Roofing: Shingle
- Windows: Insulated Windows
- General: FrameBlock
- Road/Access: Public
- Originating MLS: MLS Property Information Network
- County: Plymouth
- Zoning: RRM:00035 L:4157 U:00003552427
- View: Scenic View(s)View
- Fencing: Fenced
- Utilities: for Electric Rangefor Electric DryerWasher HookupIcemaker Connection
- Water: Public
- Sewer: Private Sewer
- Source: MLS Property Information Network
This listing courtesy of David Silva , RE/MAX River's Edge
Monthly Payment
- Principal & Interest $
- Property Taxes $
- Home Insurance $
- VA Funding Fee $

 New - 17 hours ago