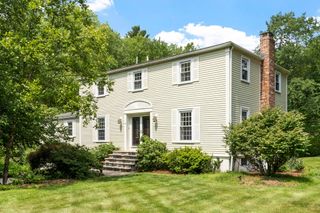
113 River St, Middleton, MA 01949
- 4 beds |
- 3 baths |
- 3,300 sqft
 Single-Family Home
  Built in 1951
  0.5acre lot
 —— car garage
  $391/sqft
  Listed 22 days ago
Property Description
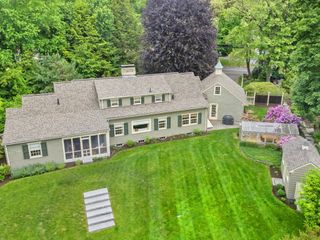
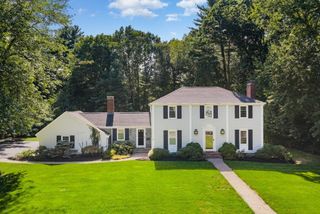
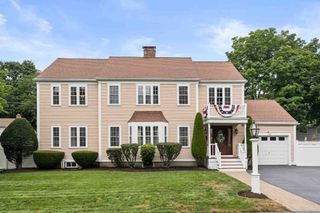
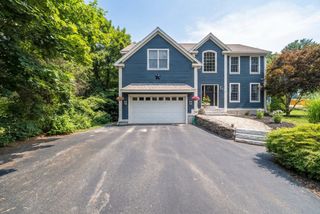
This home is completely transformed and truly move-in ready. This beautifully renovated Colonial combines classic New England charm with the style, comfort and convenience of a newly updated home. Ideally located in Middleton and within the highly regarded Masconomet Regional School District, this home has been thoughtfully redesigned from top to bottom, creating a fresh and sophisticated space ready for its next owners. The beautifully updated interior features 4 spacious bedrooms and 3 full bathrooms, offering plenty of room for comfortable everyday living. At the heart of the home is a stunning new gourmet chef's kitchen, thoughtfully designed for both entertaining and daily life. Fresh finishes and carefully selected details flow throughout, creating a cohesive, modern feel while maintaining the warmth and character of a traditional Colonial. A finished basement provides valuable space with endless possibilities-perfect for a family room, home office, playroom, gym or entertainment area. The transformation continues outside with an impressive list of major improvements, including a new roof, new siding, new windows and new driveway. Updated landscaping enhances the homes curb appeal, while the deck and paved patio create inviting spaces for outdoor dining, entertaining and relaxing. The renovation goes far beyond cosmetic updates. Significant improvements have also been made to the homes new HVAC, plumbing, electrical, and ventilation system, offering the piece of mind that comes with a truly comprehensive renovation. With so many major components already addressed, buyers can enjoy an exclusively renovated home without the time and expense of taking on the work themselves. Private showings upon request.
- Listing Status:
- Active
- Date Added:
- August 22, 2026
- Data Last Updated:
- September 13, 2026 at 1:08PM
- Listing Office:
- People's Choice Realty : 978-374-4060
- Listing Agent:
- George Paone : 978-886-1152
- MLS ID:
- 73567014

- General: DeckDeck - CompositePatioStorageProfessional LandscapingDecorative Lighting
- Style: Colonial
- Parking: Paved DriveOff StreetDrivewayPavedParking spaces: 6
- Windows: Insulated Windows
- General: Concrete Perimeter
- Road/Access: Public
- Originating MLS: MLS Property Information Network
- County: Essex
- Zoning: R1B3788921
- Utilities: for Gas Rangefor Electric Ovenfor Gas Dryerfor Electric DryerWasher HookupIcemaker Connection220 Volts
- Water: Public
- Sewer: Private Sewer
- Source: MLS Property Information Network
This listing courtesy of George Paone , People's Choice Realty
Monthly Payment
- Principal & Interest $
- Property Taxes $
- Home Insurance $
- VA Funding Fee $