35 Peaslee Circle 35, Middleton, MA 01949
- 2 beds |
- 3 baths |
- 2,117 sqft
 Condominium
  Built in 2011
  —— sqft lot
  2 car garage
  $415/sqft
  Listed 6 days ago
Property Description
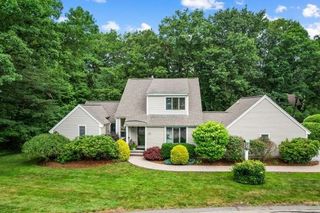
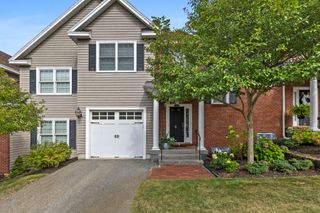
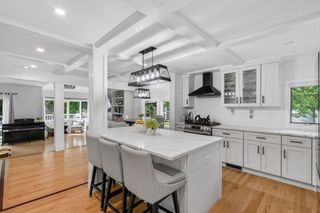
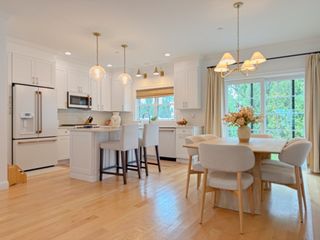
Desirable End Unit located at Riverview Park in Middleton, a premier 55 + community. This sunny townhouse is in pristine condition and features an oversized 2 car attached garage with direct entry. The first floor offers a living room with hardwood floors, cathedral ceilings and a gas fireplace. There is slider leading to the private deck overlooking lush greenery. Enjoy the spacious kitchen with a beautiful dining area, custom cabinetry, granite countertops and stainless appliances. Highly desired first-floor primary suite with a double vanity and walk-in closet. The second floor boasts an open loft area, a large office, charming den, and second bedroom with double closets and full bathroom. Large, walk-out lower level with a patio. Peaceful setting yet convenient to shopping, restaurants, and all that Middleton has to offer. See the Open House schedule.
- Listing Status:
- Active
- Date Added:
- September 29, 2026
- Data Last Updated:
- October 5, 2026 at 7:07AM
- Listing Office:
- Keller Williams Realty Evolution : 978-927-8700
- Listing Agent:
- Deborah Terlik : 978-729-5723
- MLS ID:
- 73583663

- General: DeckPatio
- Parking: AttachedGarage Door OpenerOff StreetParking spaces: 3
- Roofing: Shingle
- Windows: Insulated Windows
- General: Frame3
- HOA Amenities: SewerInsuranceMaintenance StructureRoad MaintenanceSnow Removal580.0Monthly
- Originating MLS: MLS Property Information Network
- County: Essex
- Zoning: R1B4912564
- Utilities: Circuit Breakers
- Water: Public
- Sewer: Private Sewer
- Source: MLS Property Information Network
This listing courtesy of Deborah Terlik , Keller Williams Realty Evolution
Monthly Payment
- Principal & Interest $
- Property Taxes $
- Home Insurance $
- VA Funding Fee $