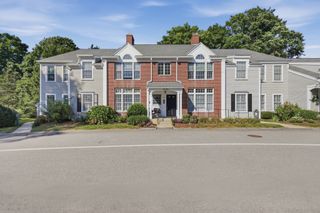
40 Village Rd 108A, Middleton, MA 01949
- 1 bed |
- 2 baths |
- 945 sqft
 Condominium
  Built in 1976
  —— sqft lot
  1 car garage
  $406/sqft
  Listed 25 days ago
Property Description
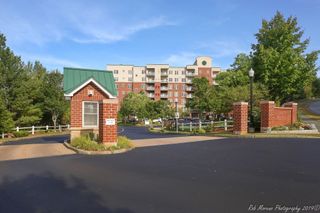
Enjoy bucolic grounds & pool views from Walls of Windows opening to a 20 ft. private patio in this beautiful, pristine 1 bedroom, 1.5 bath 945 s.f. condo. Single-level living at its best in the desirable Ferncroft Tower! This lovely unit offers a fully applianced kitchen with plenty of custom cabinets and counter space. The prime bedroom features a large walk-in closet and ensuite bath. The half bath has been updated. New sliders and window were installed recently. Garage parking, extra storage, newly renovated fitness center with sauna, function room with full kitchen and capacity for 125 guests, on-site manager and maintenance superintendent, easy access to shopping and major highways, 24-hr. security are just a few of the many amenities this fine home offers. The condo fee INCLUDES ALL utilities. Move right in, put your feet up and savor the spectacular views!!! Sold in "AS IS" condition.
- Listing Status:
- Active
- Date Added:
- August 19, 2026
- Data Last Updated:
- September 13, 2026 at 10:08PM
- Listing Office:
- Country Crossroads Realty Associates LLC : 978-228-0137
- Listing Agent:
- Ann McGuiggin : 978-777-3030
- MLS ID:
- 73565417

- General: Covered Patio/DeckScreensSprinkler System
- Pool: AssociationIn GroundHeated
- Parking: AttachedUnderGarage Door OpenerAssignedOff StreetCommonGuestPavedParking spaces: 1
- Roofing: Rubber
- Windows: Insulated WindowsScreens
- General: BrickStone1
- HOA Amenities: Hot WaterPoolLaundryElevator(s)Fitness CenterSauna/SteamClubroomStorageHeatElectricityGasWaterSewerInsuranceSecurityMaintenance StructureRoad MaintenanceMaintenance GroundsSnow RemovalTrashAir Conditioning626.0Monthly
- Originating MLS: MLS Property Information Network
- County: Essex
- Zoning: Res3787757
- Fencing: Security
- Utilities: 220 Volts100 Amp Service
- Water: Public
- Sewer: Public Sewer
- Source: MLS Property Information Network
This listing courtesy of Ann McGuiggin , Country Crossroads Realty Associates LLC
Monthly Payment
- Principal & Interest $
- Property Taxes $
- Home Insurance $
- VA Funding Fee $

 New - 2 days ago