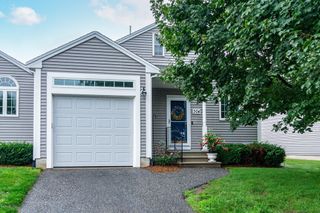
41 Stallbrook Rd 41, Milford, MA 01757
- 2 beds |
- 2 baths |
- 1,285 sqft
 Condominium
  Built in 1990
  —— sqft lot
  1 car garage
  $347/sqft
  Listed 26 days ago
Property Description
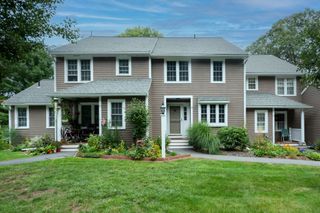
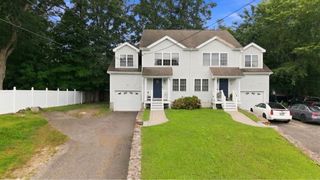
Welcome to this beautifully maintained townhouse offering comfortable living, thoughtful updates, and versatile space throughout. The main level features a welcoming foyer and kitchen accented by elegant Italian porcelain tile. The kitchen is equipped with quartz countertops and stainless-steel appliances, creating a stylish and functional space for everyday living and entertaining. The spacious dining and living area features hardwood flooring, custom built-in cabinetry, crown molding, and recessed lighting, adding warmth and sophistication to the home. Sliding glass doors provide direct access to a private deck, perfect for outdoor dining, relaxing, or enjoying your morning coffee. Upstairs, you’ll find two comfortable bedrooms, a full bathroom, and a convenient laundry area. The partially finished basement offers flexible additional living space that can be used as a home office, family room, playroom, or hobby area, depending on your needs. Additional highlights include a one car attached garage and two extra parking spaces, providing excellent convenience for residents and guests. With its desirable layout, private outdoor space, finished lower-level flexibility, and attractive interior features, this townhouse is a wonderful opportunity to enjoy comfortable and stylish living.
- Listing Status:
- Active
- Date Added:
- September 9, 2026
- Data Last Updated:
- October 5, 2026 at 1:08PM
- Listing Office:
- Berkshire Hathaway HomeServices Commonwealth Real Estate : 508-834-1500
- Listing Agent:
- Gabriele Luzzi : 978-763-5624
- MLS ID:
- 73573758

- General: DeckDeck - Vinyl
- Parking: DetachedOff StreetPavedParking spaces: 3
- Roofing: Shingle
- General: Frame3
- HOA Amenities: InsuranceMaintenance StructureRoad MaintenanceMaintenance GroundsSnow Removal485.0
- Originating MLS: MLS Property Information Network
- County: Worcester
- Zoning: RB1616989
- Utilities: for Electric Rangefor Electric Dryer110 Volts
- Water: Public
- Sewer: Public Sewer
- Source: MLS Property Information Network
This listing courtesy of Gabriele Luzzi , Berkshire Hathaway HomeServices Commonwealth Real Estate
Monthly Payment
- Principal & Interest $
- Property Taxes $
- Home Insurance $
- VA Funding Fee $

 New - 9 hours ago